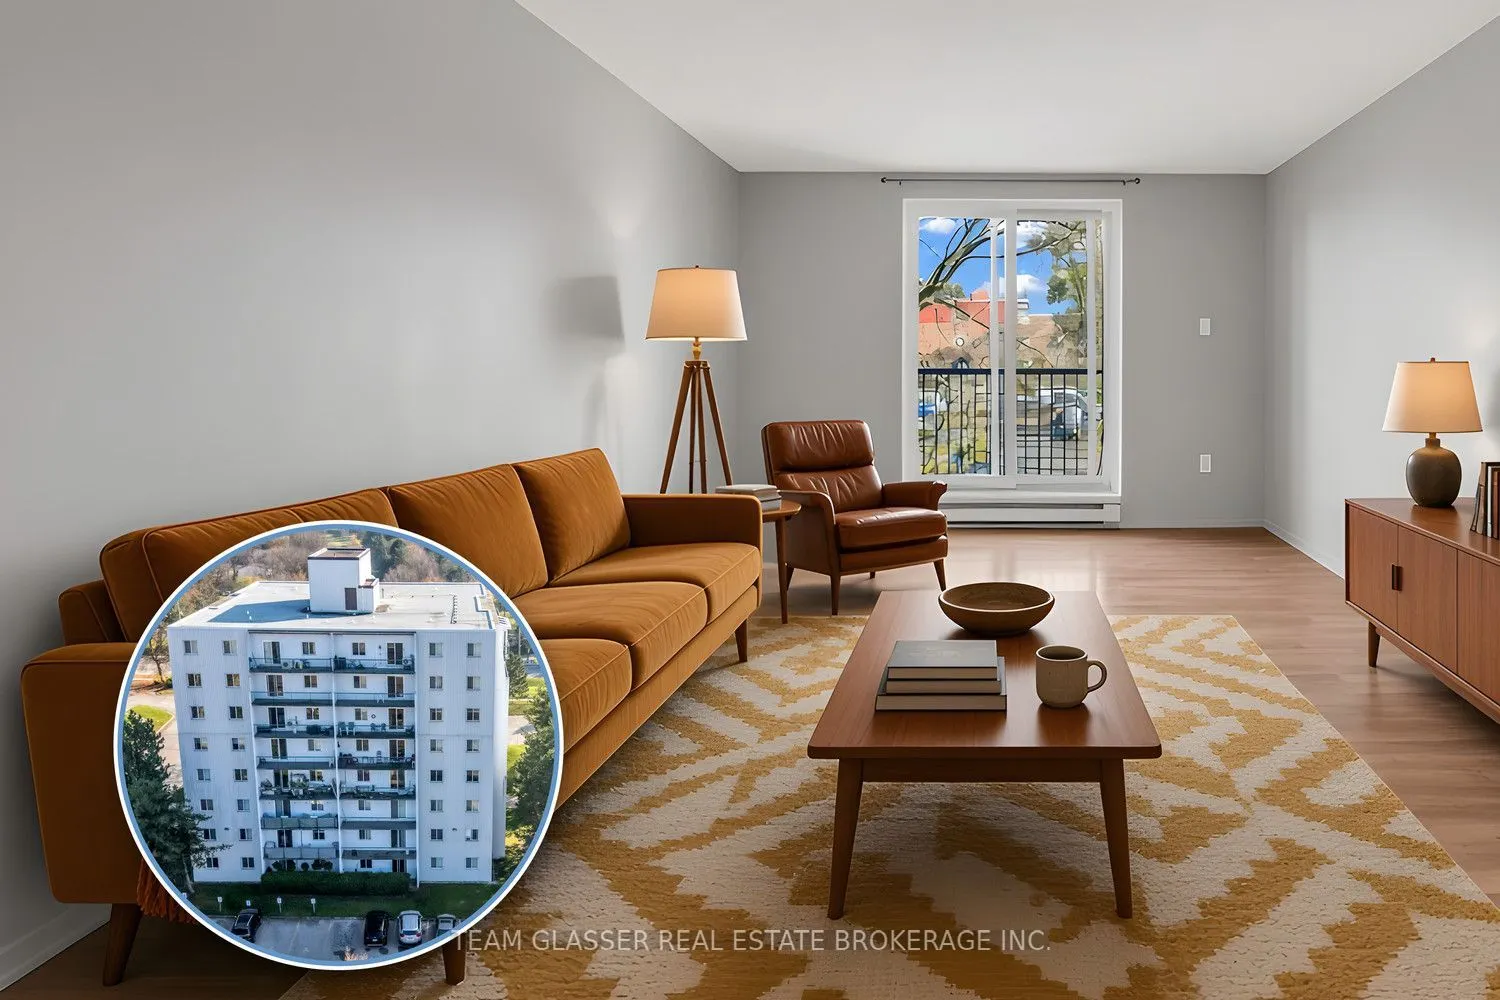
Sign In or Create a Free Account to see full details of this property
Key Facts
Key facts for 986 Huron Street #310
Property Type
Condo, 1 Storey/Apt
Parking
Unreserved 0 garage, 1 parking
MLS #
X14195954
Size
900-999 sqft
Basement
None
Listed on
2026-11-19
Lot size
-
Tax
$1,526 /yr
Days on Market
1
Approximate Age
-
Maintenance Fee
$489.63/mo
Common Elements, Par...
Description
A first place of your own, or a home base for the college / university student in your life. At $229,900 this affordable two-bedroom, one-bath condo on the third floor has about 985 sq ft of living space, with a full-width north facing balcony. The unit features an oversized living room, a separate ...dining area and a galley kitchen with a new stove and fridge (2026) and a dishwasher from 2025. The two bedrooms are large, each with room for a desk, and the 3-piece bath has a walk-in shower. The building has an elevator, buzz-in intercom entry and pay-per-use laundry, so laundry day never means leaving the building. LTC Route 27 runs along this stretch of Huron and serves both Western University and Fanshawe College, and the plaza at 994 Huron covers pizza, pho and a corner store. Dogs up to 25 lbs are permitted under the condominium's rules. Condo fees include water and parking. Whether you're buying your first home, looking to downsize, or a parent with a student heading to Western or Fanshawe, this one fits the bill. For parents, the second bedroom is ready for a roommate who could help with the carrying costs through the school years. Book your private showing today!
Full Property Details
Interior
Bedrooms
2
Total Bedrooms
2
Washrooms
1
Square Footage
900-999 sqft
Basement
None
Heating Source
Electric
Heating Fuel
Baseboard
Air Conditioning
Other
Family Room
No
Kitchens
1
Total Kitchens
1
Fireplace Features
No
Bedrooms
2
Total Bedrooms
2
Washrooms
1
Square Footage
900-999 sqft
Basement
None
Heating Source
Electric
Heating Fuel
Baseboard
Air Conditioning
Other
Family Room
No
Kitchens
1
Total Kitchens
1
Fireplace Features
No
Exterior
Driveway
Unreserved
Parking Spaces
1
Total Parking Spaces
1.00
Parking Description
Unreserved
Garage Spaces
0
Balcony
Open
Driveway
Unreserved
Parking Spaces
1
Total Parking Spaces
1.00
Parking Description
Unreserved
Garage Spaces
0
Balcony
Open
Building Description
Style
1 Storey/Apt
Home Type
Condo
Subtype
Condo Apt
Property Orientation
East
Exterior Finish
Aluminum Siding,Concrete
Possession Date
No Data
Locker
None
Style
1 Storey/Apt
Home Type
Condo
Subtype
Condo Apt
Property Orientation
East
Exterior Finish
Aluminum Siding,Concrete
Possession Date
No Data
Locker
None
Community
Community
East B
Community
East B
Taxes & Fees
Taxes
$1,526 /yr
Tax Year
2025
Occupancy
Vacant
Maintenance Fee
$489.63/mo
Common Elements
Included
Parking
Included
Water
Included
Taxes
$1,526 /yr
Tax Year
2025
Occupancy
Vacant
Maintenance Fee
$489.63/mo
Common Elements
Included
Parking
Included
Water
Included
Other
Pets
Yes-with Restrictions
Pets
Yes-with Restrictions
Similar Properties(No results)
Mortgage Calculator
Calculate your estimated monthly mortgage payment
Price
$229,900
$
%
%
Monthly payment
By clicking Save, we will calculate your estimated mortgage for all properties using the saved values (down payment percentage, interest rate, and amortization).
The accuracy and applicability of this calculator are not guaranteed.