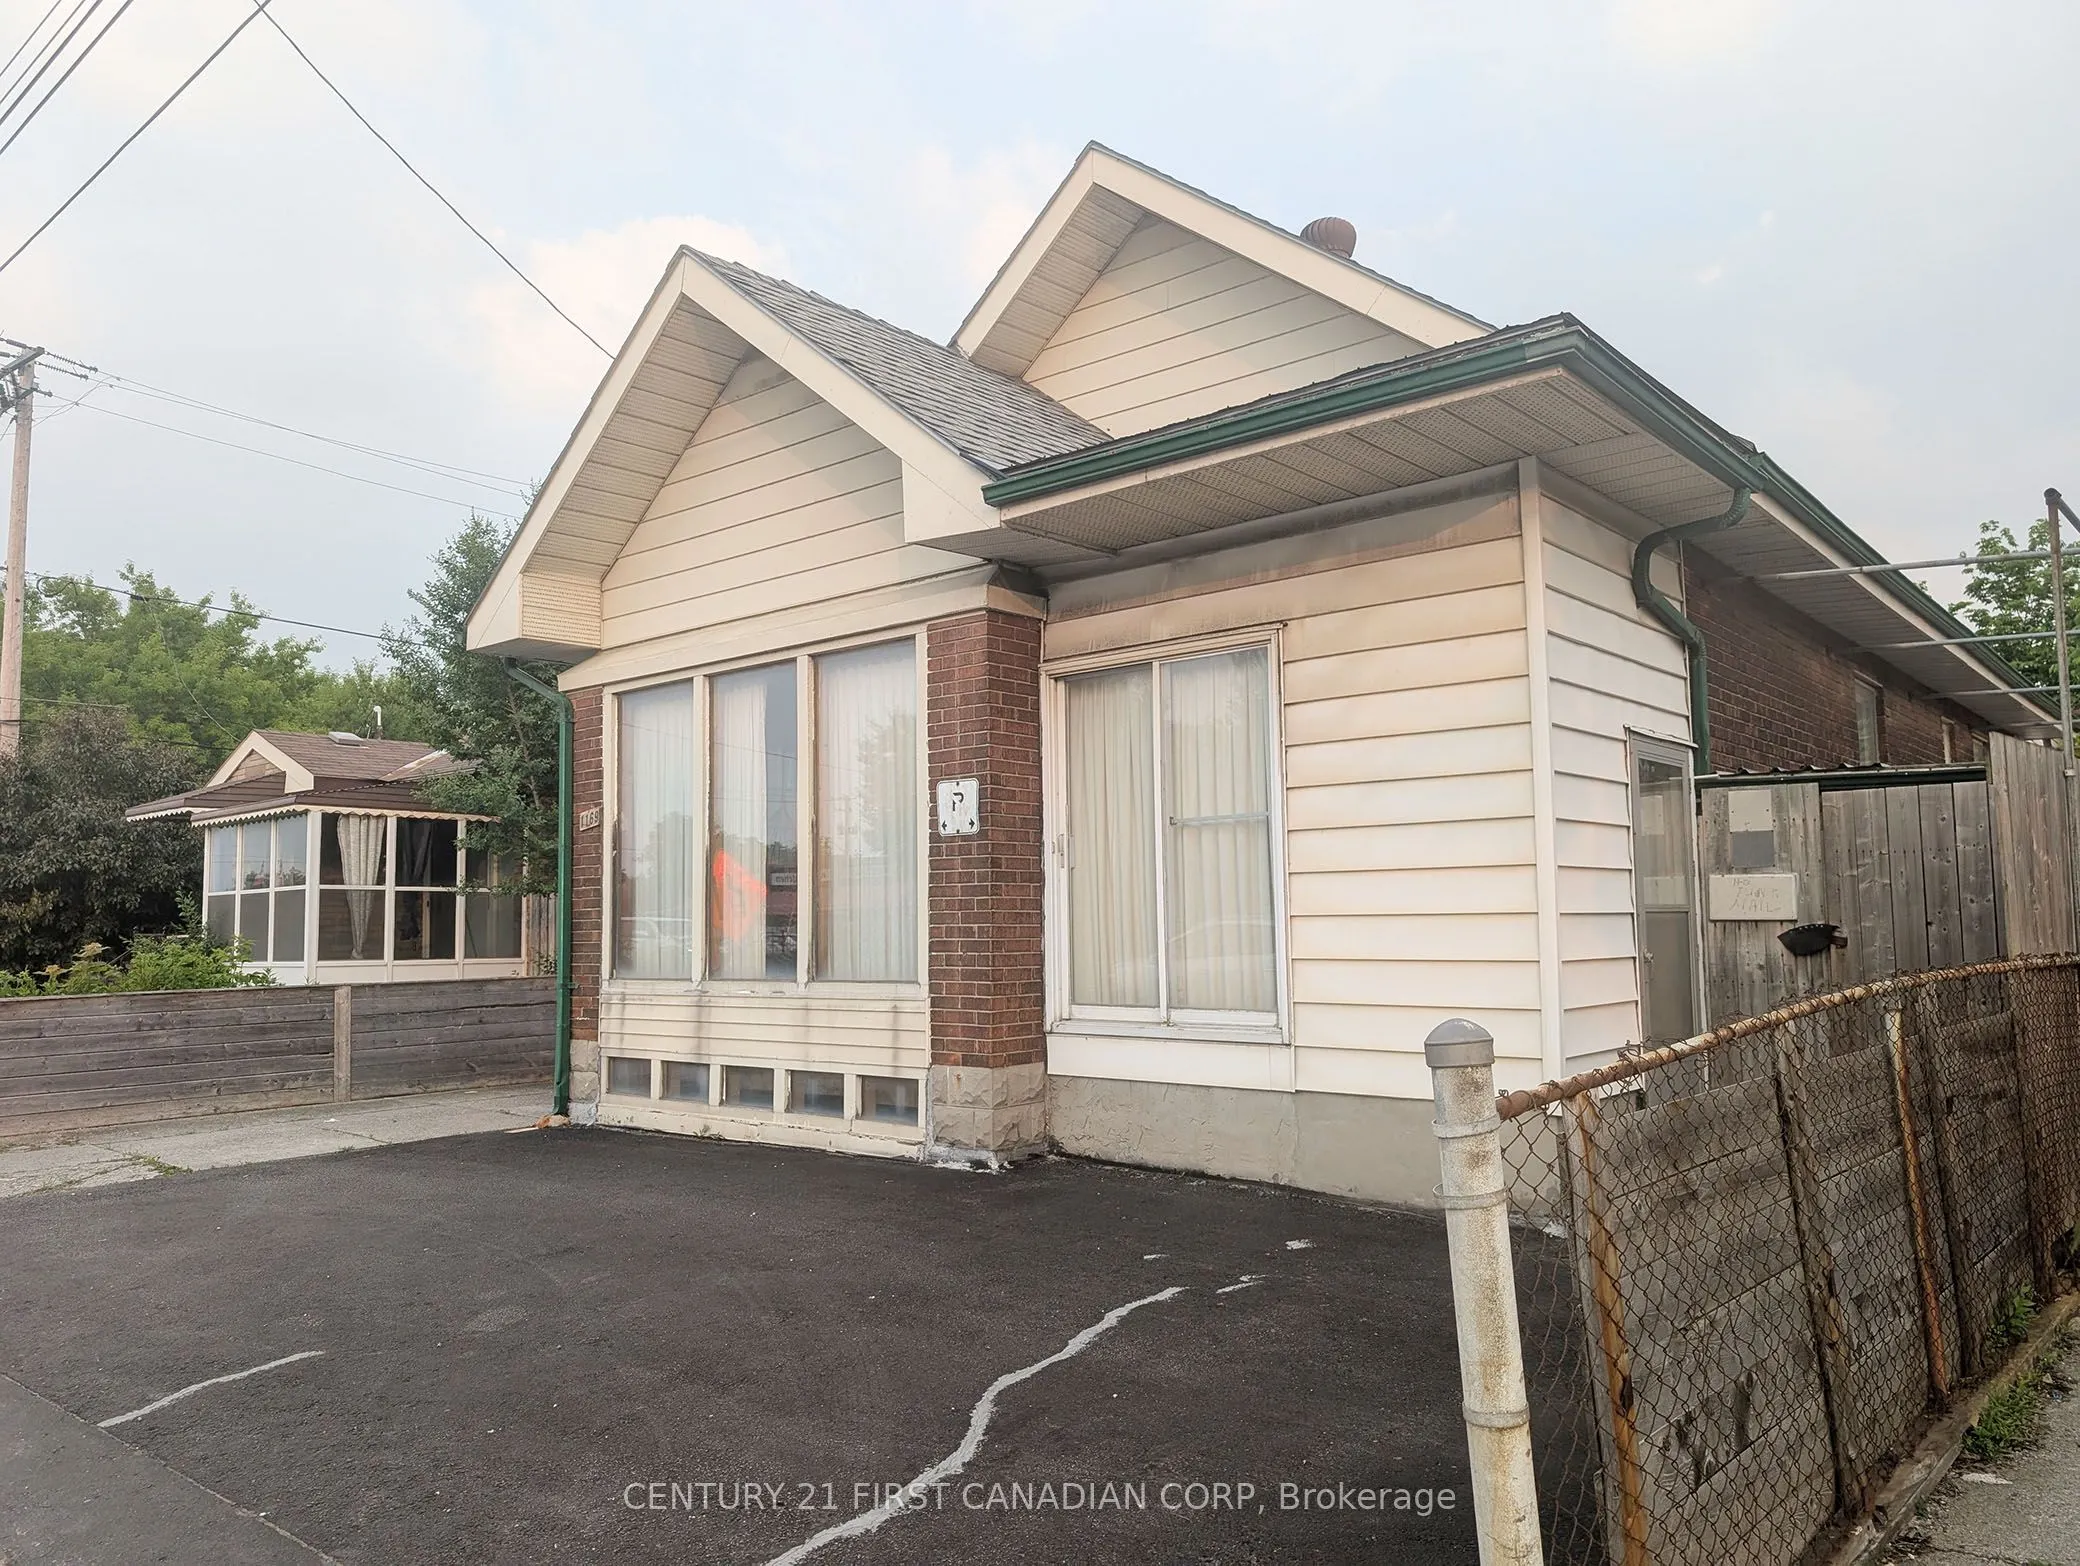
Sign In or Create a Free Account to see full details of this property
Key Facts
Key facts for 1169 Oxford Street E
Property Type
House, Bungalow
Parking
Detached 1 garage, 5 parking
MLS #
X14150260
Size
700-1100 sqft
Basement
Finished with Walk-Out,Development Potential
Listed on
2026-11-04
Lot size
40 x 116.25
Tax
$2,550 /yr
Days on Market
1
Approximate Age
51-99
Maintenance Fee
-
Description
Calling all visionary buyers and savvy investors! This property offers a fantastic opportunity for an eager investor. Its a golden opportunity brimming with potential, with OC5 and ASA3 zoning, this property offers incredible flexibility, strategically situated near Fanshawe College, major shopping ...centers, and convenient bus routes. The main floor of this bungalow presents three well-sized bedrooms, a four-piece bathroom, living room with gas fireplace and a dining area just off the kitchen. Recent upgrades include a new furnace (2020), enhanced spray foam insulation along with all newer windows in the lower level and in all bedrooms. This is more than just a home; it's a smart investment in a thriving community. Whether you're looking to upgrade the home and make it a great family residence with future income potential or a turnkey student rental conversion project, and the lower level is already equipped with two distinct Kitchen areas, two bathrooms and separate entrances, this London bungalow offers a truly unbeatable opportunity. Bring your vision to life and transform this space into your dream family haven or a high-yield income property the possibilities are endless!
Full Property Details
Interior
Bedrooms
3
Total Bedrooms
3
Washrooms
3
Square Footage
700-1100 sqft
Basement
Finished with Walk-Out,Development Potential
Heating Source
Gas
Heating Fuel
Forced Air
Air Conditioning
None
Family Room
Yes
Kitchens
1
Kitchens Plus
2
Total Kitchens
3
Fireplace Features
Yes
Bedrooms
3
Total Bedrooms
3
Washrooms
3
Square Footage
700-1100 sqft
Basement
Finished with Walk-Out,Development Potential
Heating Source
Gas
Heating Fuel
Forced Air
Air Conditioning
None
Family Room
Yes
Kitchens
1
Kitchens Plus
2
Total Kitchens
3
Fireplace Features
Yes
Exterior
Depth
116.25
Front
40.0
Acreage
< .50
Driveway
Private
Lot Size
40 x 116.25 ft
Pool
None
Parking Spaces
5
Total Parking Spaces
5.00
Parking Description
Detached
Garage Spaces
1
Zoning
ASA3 OC5
Depth
116.25
Front
40.0
Acreage
< .50
Driveway
Private
Lot Size
40 x 116.25 ft
Pool
None
Parking Spaces
5
Total Parking Spaces
5.00
Parking Description
Detached
Garage Spaces
1
Zoning
ASA3 OC5
Building Description
Style
Bungalow
Home Type
House
Subtype
Detached
Year Built
51-99
Property Orientation
South
Exterior Finish
Brick,Vinyl Siding
Sewers
Sewers
Water Supply
Municipal
Possession Date
11/30/2026
Style
Bungalow
Home Type
House
Subtype
Detached
Year Built
51-99
Property Orientation
South
Exterior Finish
Brick,Vinyl Siding
Sewers
Sewers
Water Supply
Municipal
Possession Date
11/30/2026
Community
Community
East G
Community
East G
Taxes & Fees
Taxes
$2,550 /yr
Tax Year
2025
Occupancy
Vacant
Taxes
$2,550 /yr
Tax Year
2025
Occupancy
Vacant
Room Types
Bathroom
3 Pc Bath
Dimensions 3.94 x 5.25 feet
20.68 sqft
Bathroom
4 Pc Bath
Dimensions 5.25 x 4.92 feet
25.83 sqft
Bedroom
-
Dimensions 14.99 x 8.5 feet
127.42 sqft
Bedroom
-
Dimensions 8.99 x 8.07 feet
72.55 sqft
Bedroom
-
Dimensions 8.99 x 8.99 feet
80.82 sqft
Bedroom
-
Dimensions 9.09 x 8.1 feet
73.63 sqft
Dining Room
-
Dimensions 11.68 x 11.09 feet
129.53 sqft
Foyer
-
Dimensions 14.57 x 6.79 feet
98.93 sqft
Kitchen
-
Dimensions 10.01 x 8.76 feet
87.69 sqft
Kitchen
-
Dimensions 10.1 x 7.58 feet
76.56 sqft
Kitchen
Gas Fireplace
Dimensions 7.51 x 10.5 feet
78.86 sqft
Living Room
Gas Fireplace
Dimensions 13.09 x 10.99 feet
143.86 sqft
Similar Properties(No results)
Mortgage Calculator
Calculate your estimated monthly mortgage payment
Price
$475,000
$
%
%
Monthly payment
By clicking Save, we will calculate your estimated mortgage for all properties using the saved values (down payment percentage, interest rate, and amortization).
The accuracy and applicability of this calculator are not guaranteed.