Sign In or Create a Free Account to see full details of this property
Key Facts
Key facts for 735 DEVERON Crescent #116
Property Type
Condo, 1 Storey/Apt
Parking
0 garage, 1 parking
MLS #
X14111764
Size
900-999 sqft
Basement
None
Listed on
2026-10-23
Lot size
-
Tax
$1,643 /yr
Days on Market
1
Approximate Age
31-50
Maintenance Fee
$463.91/mo
Common Elements, Wat...
Description
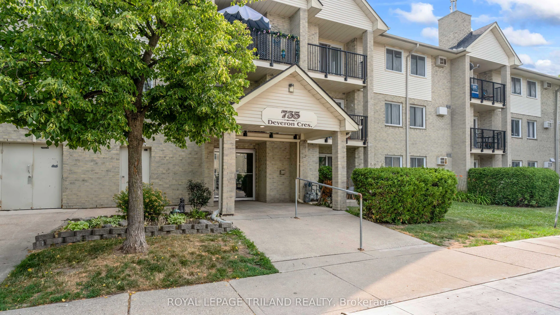
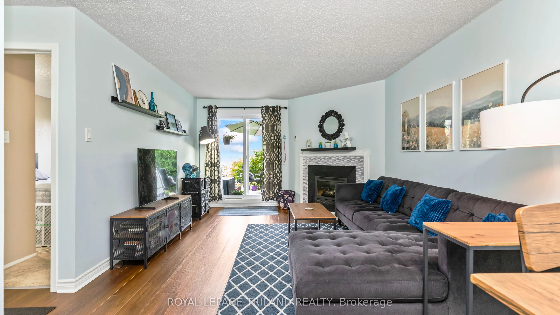
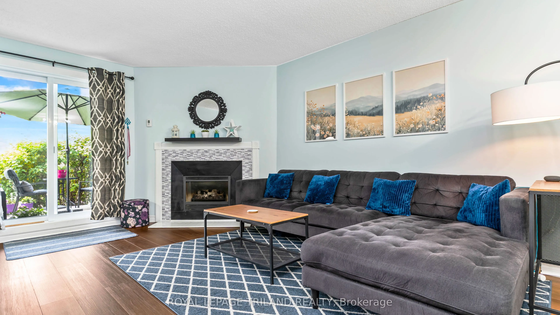
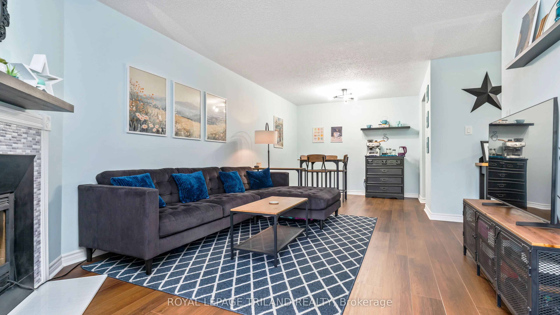
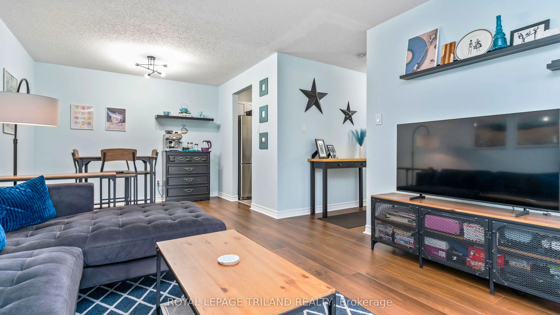
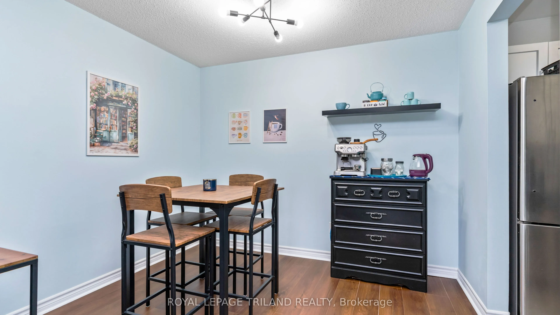
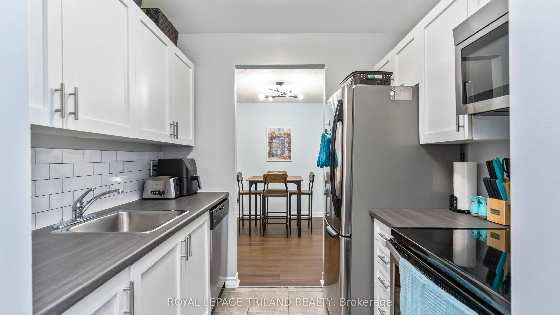
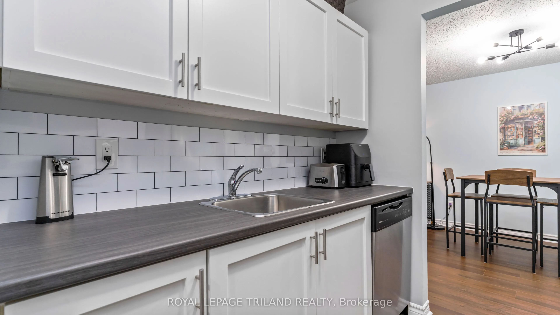
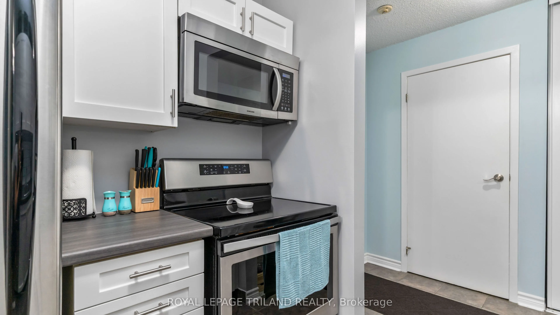
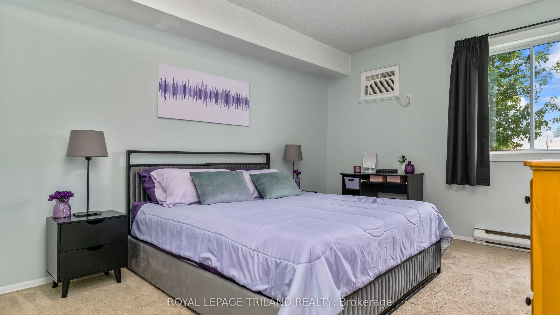
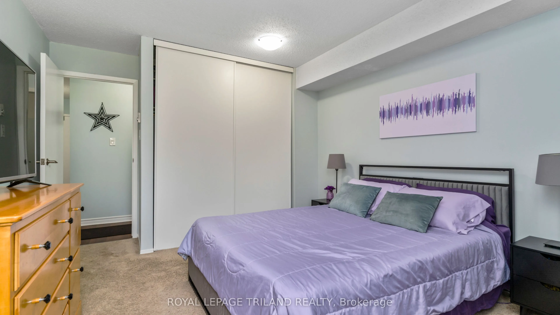
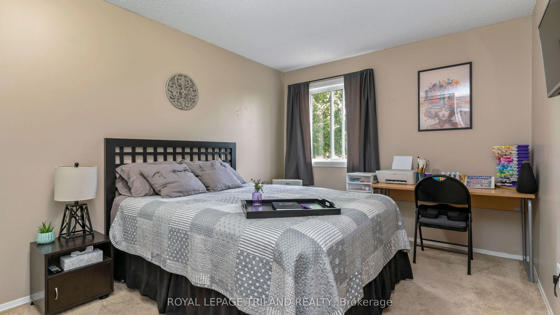
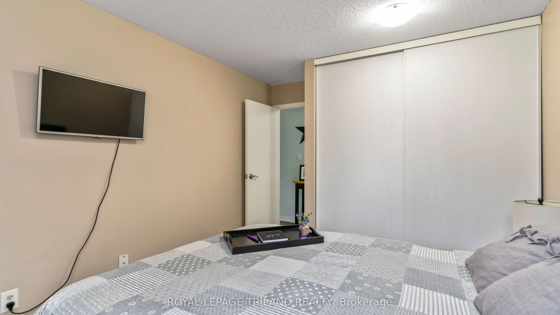
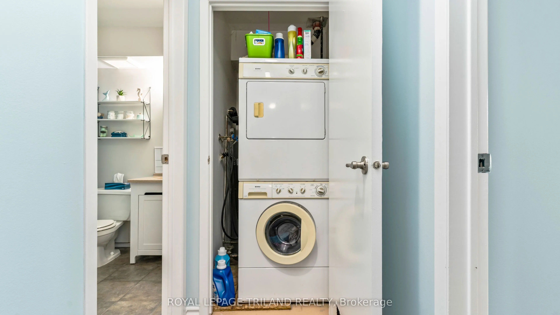
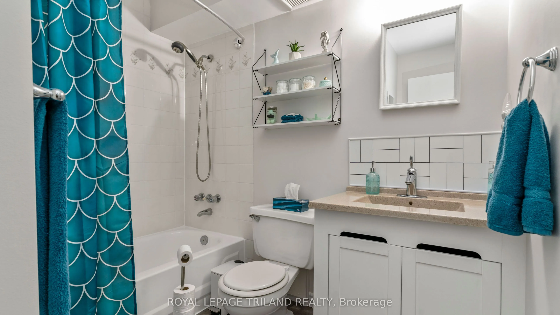
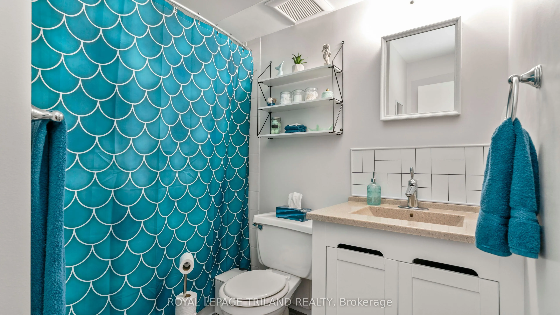
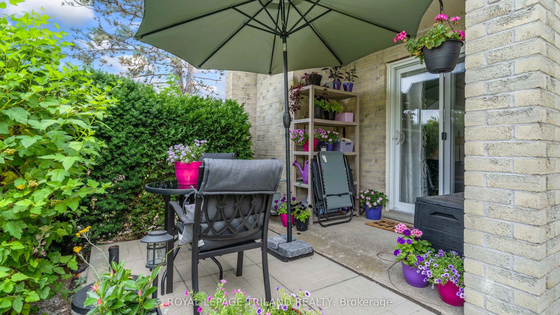
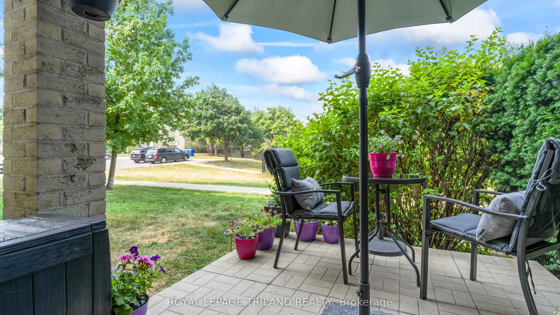
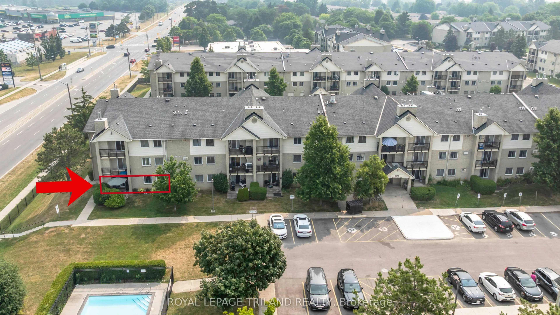
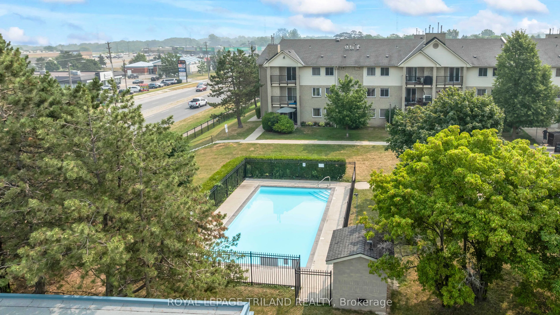
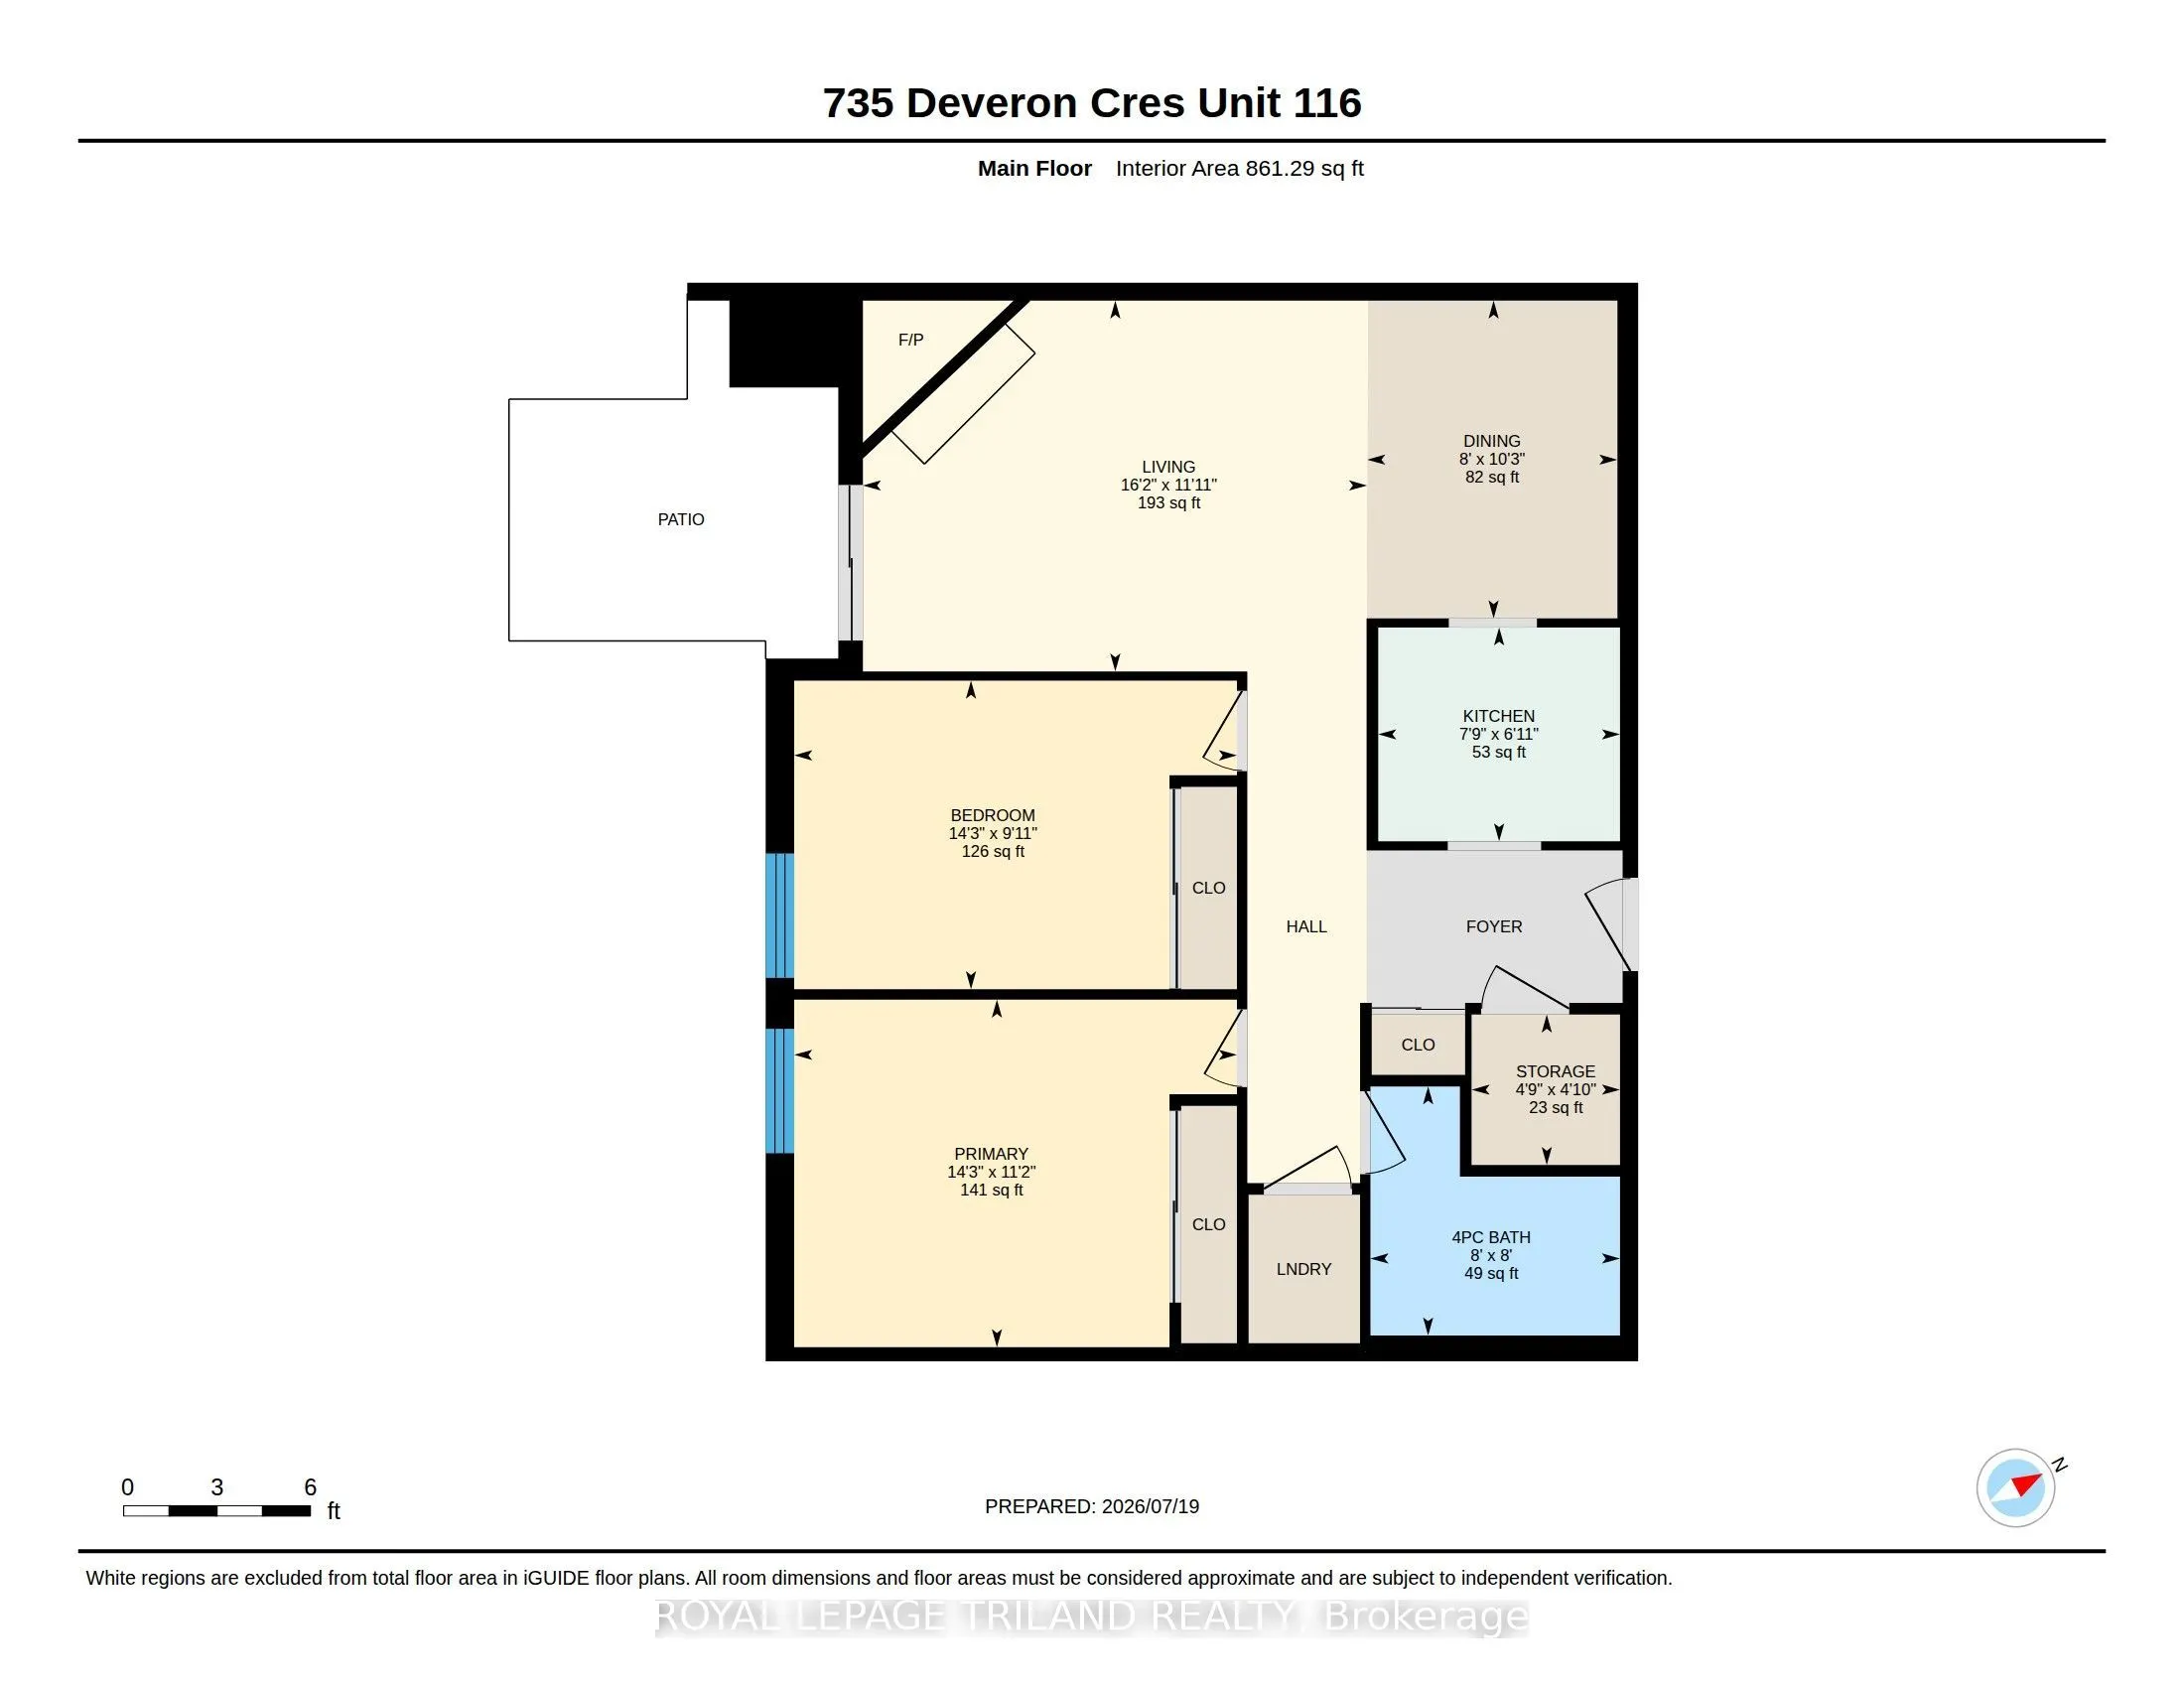
Welcome to this beautifully updated, move-in-ready ground-floor corner condo offering the perfect blend of comfort, convenience, and low-maintenance living. Featuring 2 bedrooms and 1 bathroom, this bright and inviting unit offers easy, stair-free access, fresh paint, and new flooring throughout. Th...e updated kitchen provides a modern, functional space, while the cozy gas fireplace adds warmth and charm to this home. Additional conveniences include in-suite laundry and a generous storage room. The refreshed bathroom features a professionally reglazed bathtub complete with a transferable 3-year warranty. Enjoy an abundance of natural afternoon light through the west-facing windows, or step outside to your private patio overlooking a peaceful grassy area. Residents also enjoy access to a well-maintained outdoor swimming pool. Ideally situated within walking distance of shopping, restaurants, parks, schools, and public transit, with quick access to to LHSC and Highway 401 via Highbury Avenue. Whether you're a first-time buyer, downsizer, or simply looking for easy, carefree living, this inviting condo offers exceptional value in a convenient location!
Full Property Details
Interior
Bedrooms
2
Total Bedrooms
2
Washrooms
1
Square Footage
900-999 sqft
Basement
None
Heating Source
Electric
Heating Fuel
Baseboard
Air Conditioning
Wall Unit
Family Room
No
Kitchens
1
Total Kitchens
1
Fireplace Features
Yes
Bedrooms
2
Total Bedrooms
2
Washrooms
1
Square Footage
900-999 sqft
Basement
None
Heating Source
Electric
Heating Fuel
Baseboard
Air Conditioning
Wall Unit
Family Room
No
Kitchens
1
Total Kitchens
1
Fireplace Features
Yes
Exterior
Pool
Outdoor Pool
Parking Spaces
1
Total Parking Spaces
1.00
Garage Spaces
0
Zoning
R8-4
Balcony
Terrace
Pool
Outdoor Pool
Parking Spaces
1
Total Parking Spaces
1.00
Garage Spaces
0
Zoning
R8-4
Balcony
Terrace
Building Description
Style
1 Storey/Apt
Home Type
Condo
Subtype
Condo Apt
Year Built
31-50
Property Orientation
West
Exterior Finish
Concrete
Possession Date
No Data
Locker
None
Style
1 Storey/Apt
Home Type
Condo
Subtype
Condo Apt
Year Built
31-50
Property Orientation
West
Exterior Finish
Concrete
Possession Date
No Data
Locker
None
Community
Community
South T
Community
South T
Taxes & Fees
Taxes
$1,643 /yr
Tax Year
2025
Occupancy
Owner
Maintenance Fee
$463.91/mo
Common Elements
Included
Water
Included
Taxes
$1,643 /yr
Tax Year
2025
Occupancy
Owner
Maintenance Fee
$463.91/mo
Common Elements
Included
Water
Included
Other
Pets
Yes-with Restrictions
Pets
Yes-with Restrictions
Room Types
Bathroom
4 Pc Bath
Dimensions 8.04 x 8.01 feet
64.4 sqft
Bedroom
-
Dimensions 14.24 x 9.91 feet
141.12 sqft
Dining Room
-
Dimensions 8.04 x 10.2 feet
82.01 sqft
Kitchen
-
Dimensions 7.78 x 6.89 feet
53.6 sqft
Living Room
-
Dimensions 16.21 x 11.91 feet
193.06 sqft
Primary Bedroom
-
Dimensions 14.24 x 11.15 feet
158.78 sqft
Utility Room
-
Dimensions 4.76 x 4.82 feet
22.94 sqft
Similar Properties(No results)
Mortgage Calculator
Calculate your estimated monthly mortgage payment
Price
$244,900
$
%
%
Total cost of mortgage
$0
Monthly payment
By clicking Save, we will calculate your estimated mortgage for all properties using the saved values (down payment percentage, interest rate, and amortization).
The accuracy and applicability of this calculator are not guaranteed.