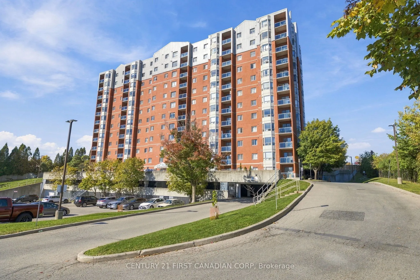
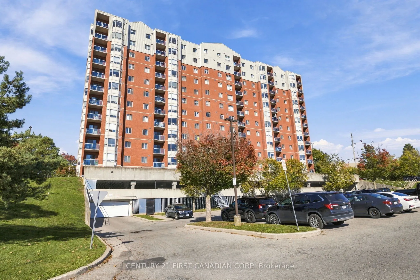
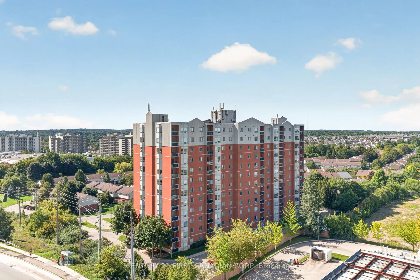
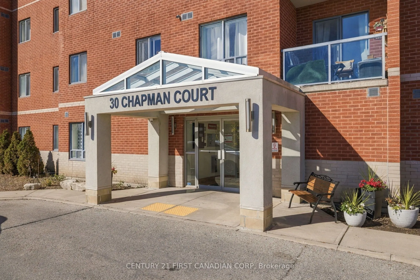
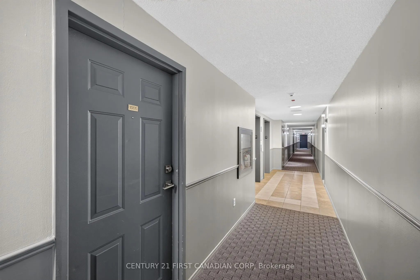
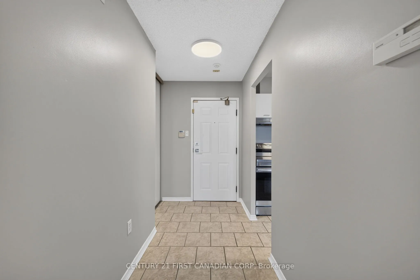
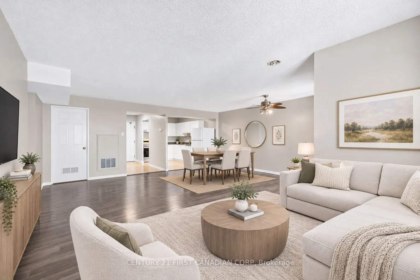
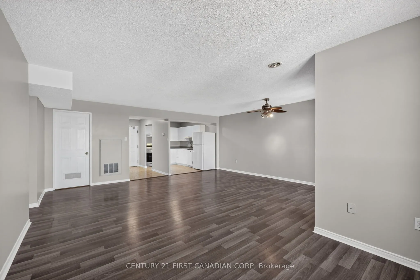
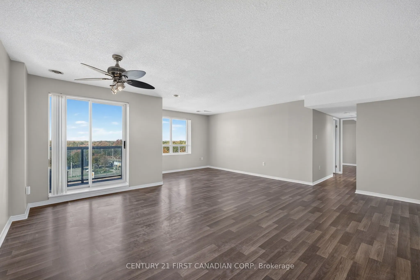
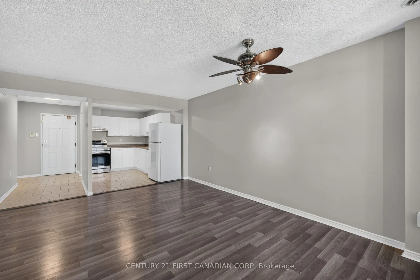
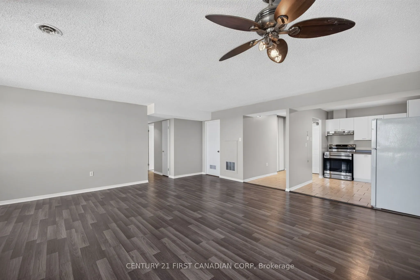
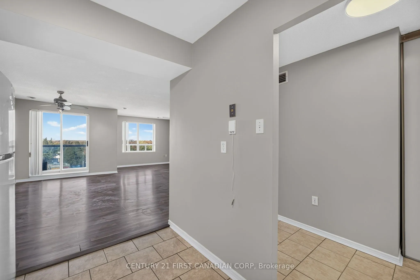
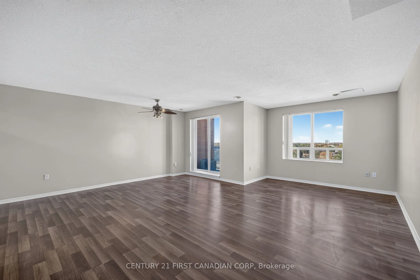
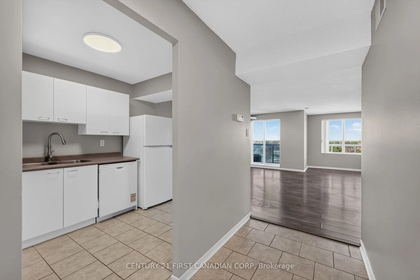
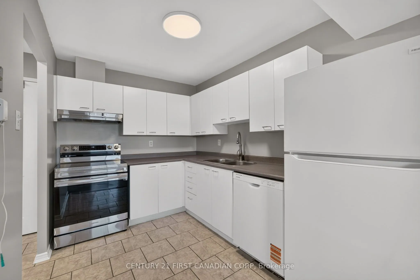
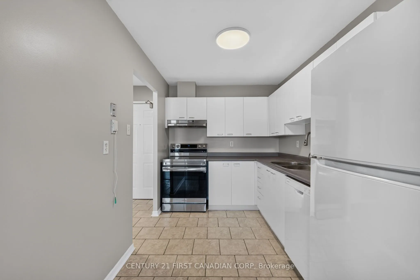
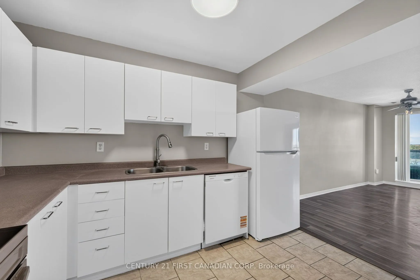
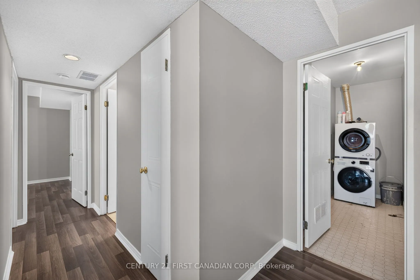
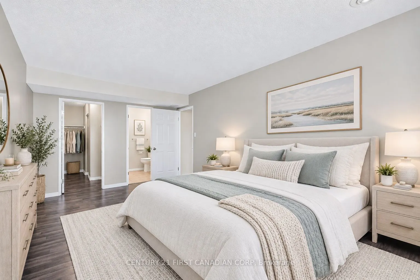
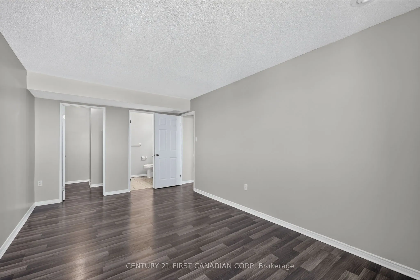
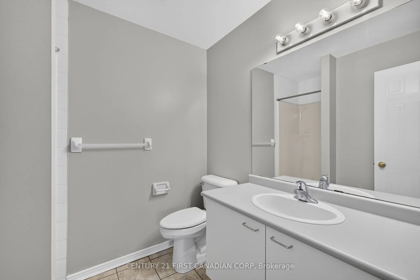
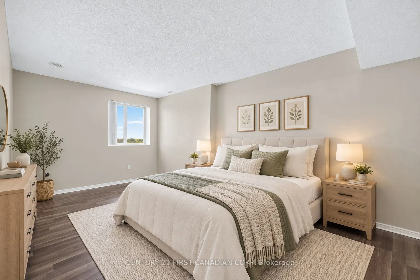
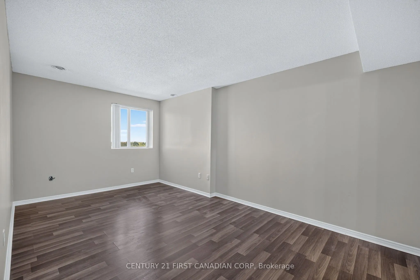
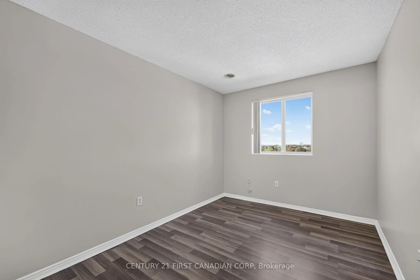
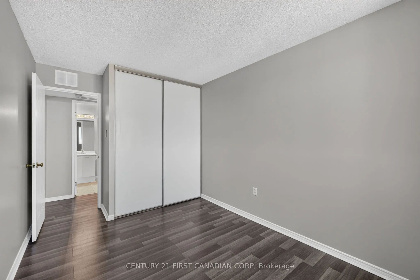
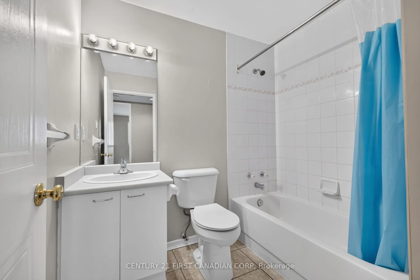
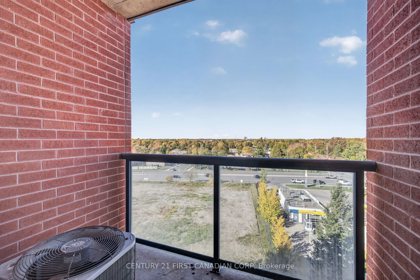
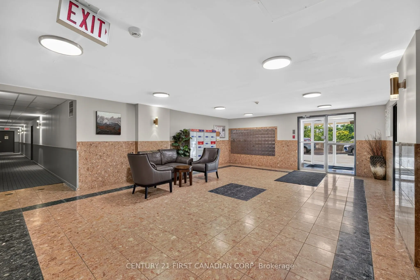
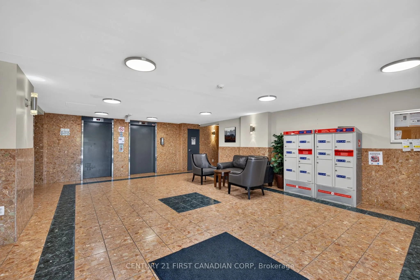
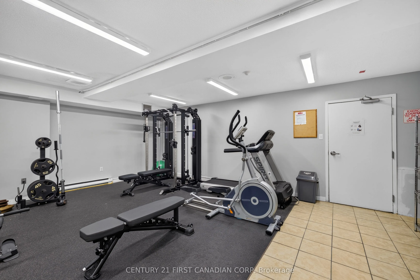
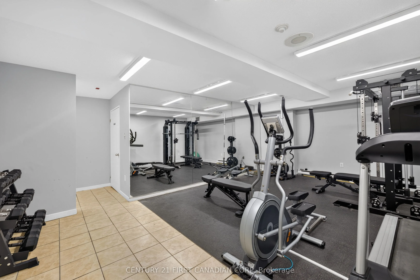
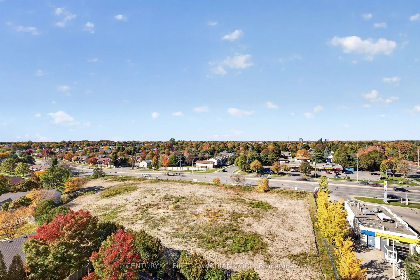
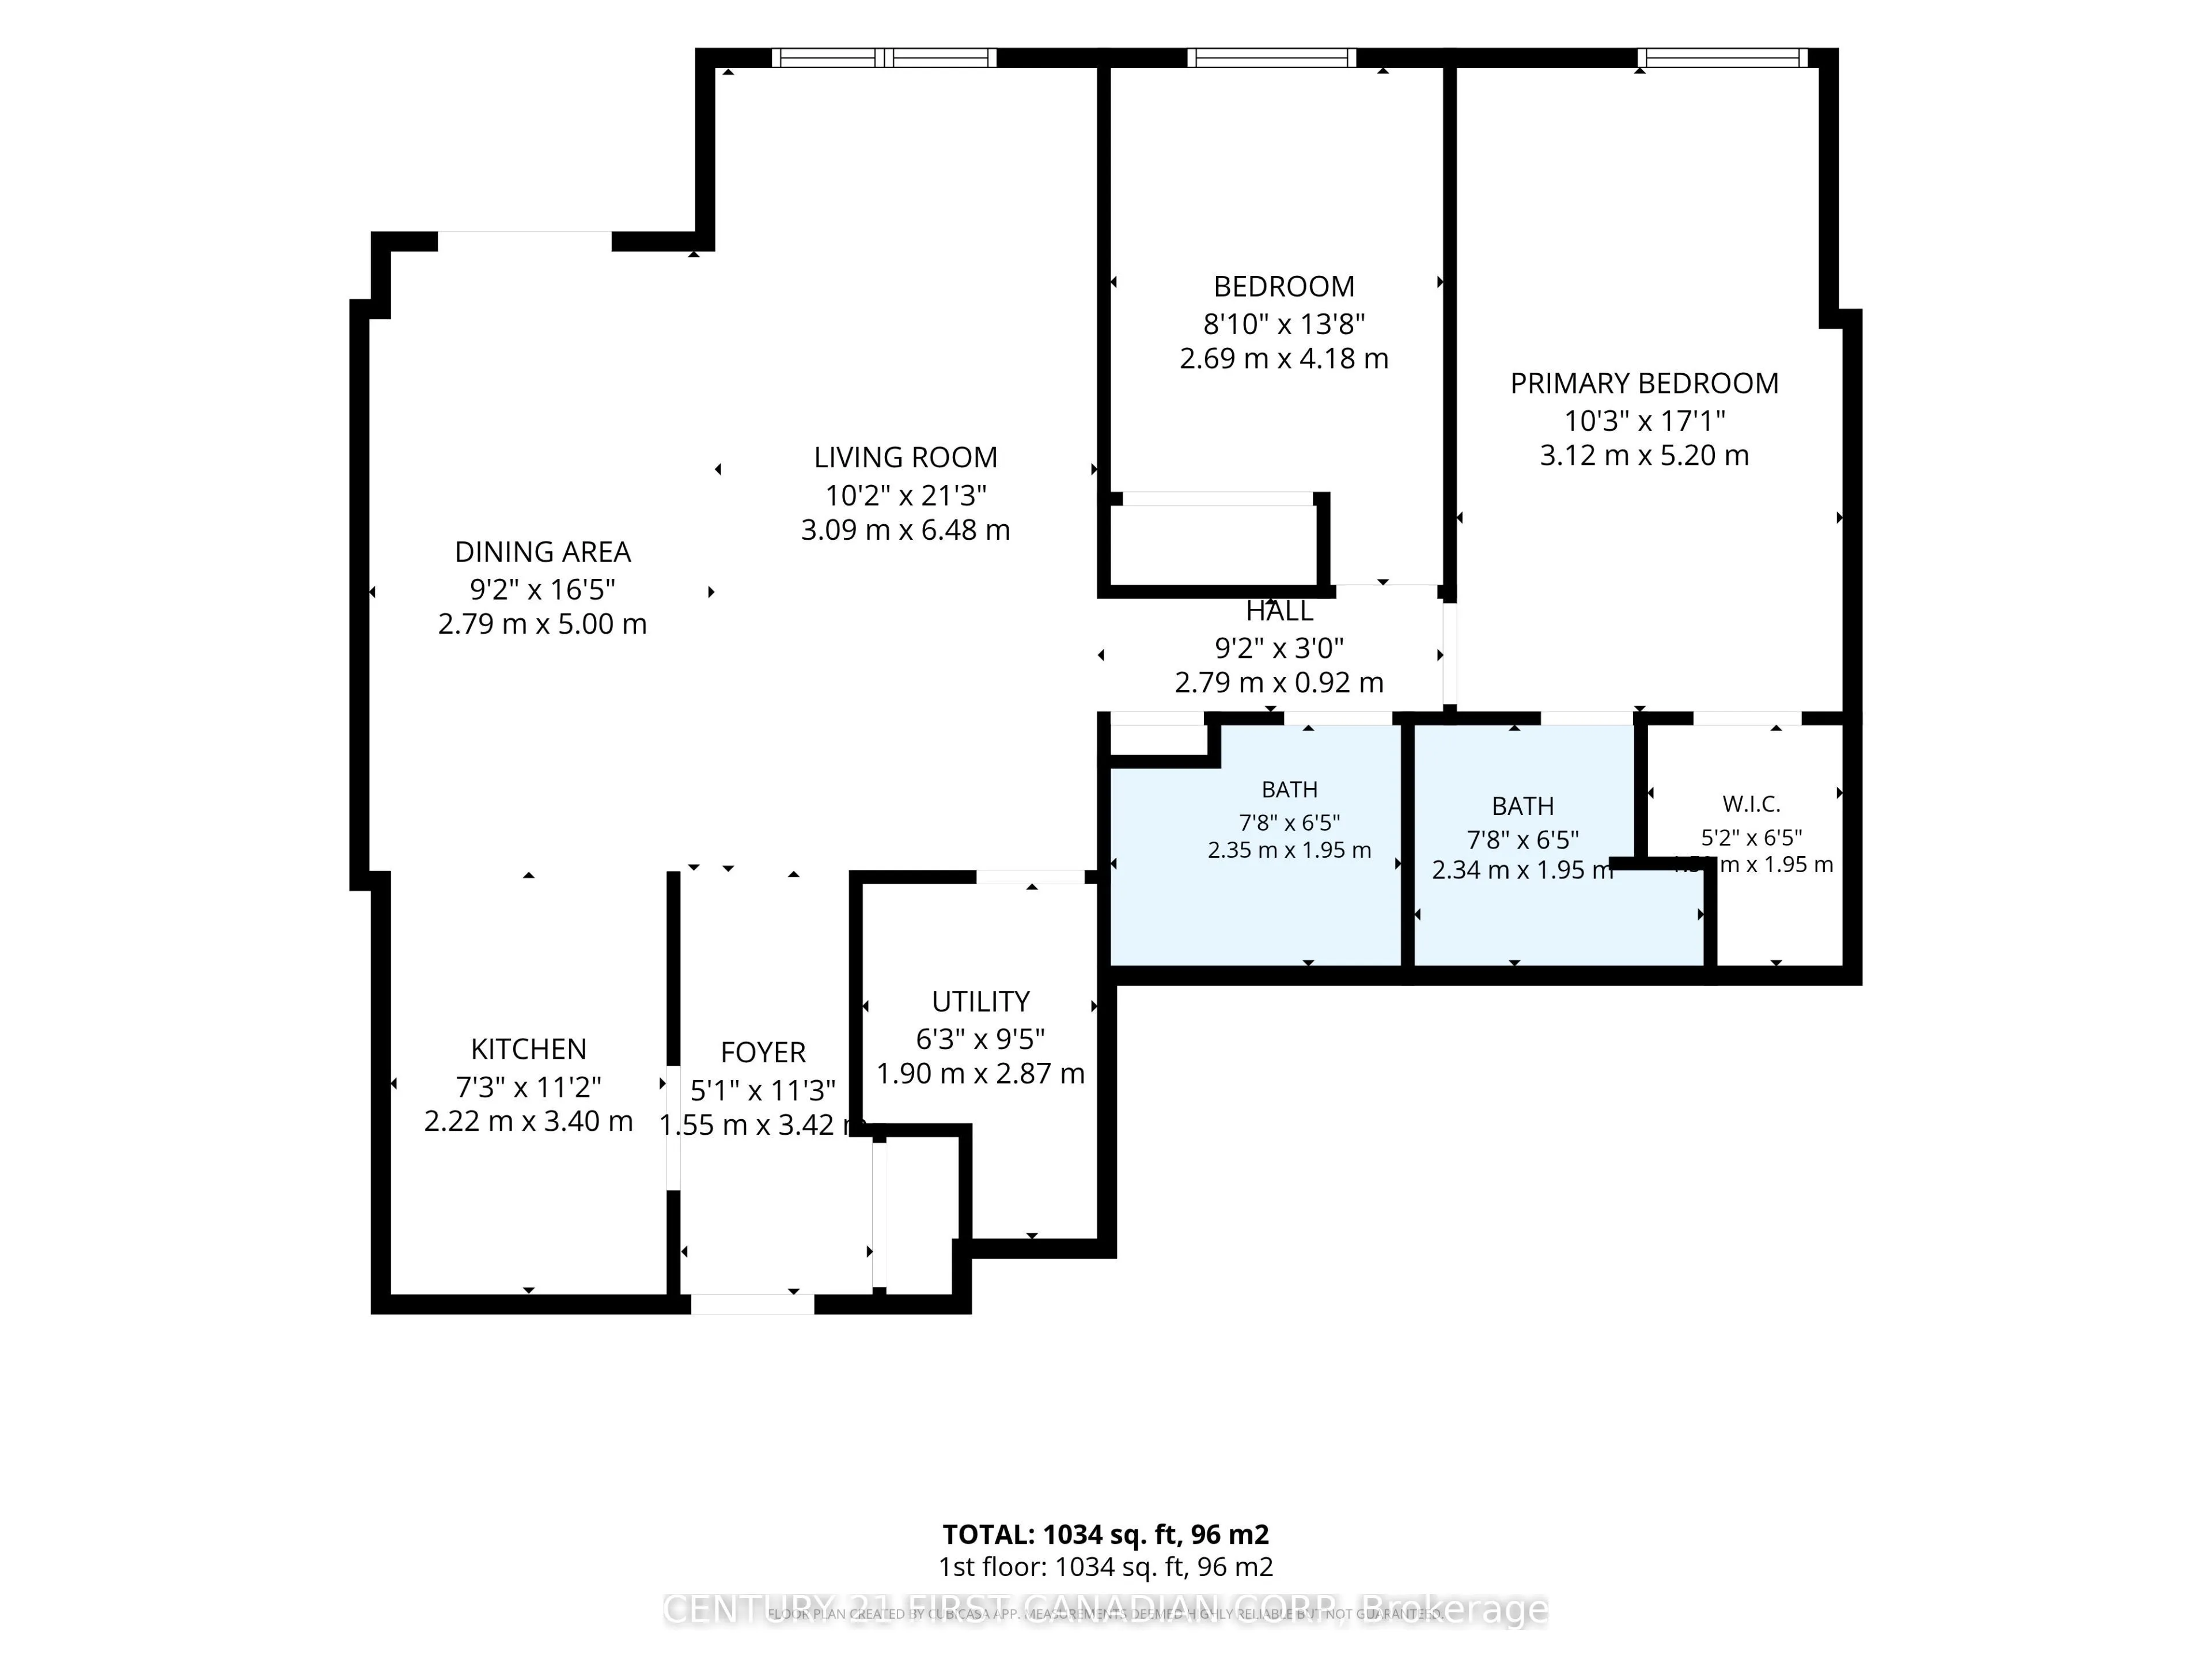
Welcome to Unit 1005 at 30 Chapman Court! Located on the 10th floor, this bright and inviting 2-bedroom, 2-bathroom condo offers a functional layout with plenty of space to make your own. The spacious primary bedroom features its own private ensuite bathroom, while the second bedroom and additional ...full bathroom provide flexibility for family, guests, a roommate or home office. Fresh paint and newly refinished kitchen cabinetry give the unit a clean, updated feel, with the added convenience of in-suite laundry and a private balcony. Ideally located on major transit routes and just minutes from Western University (UWO), with Costco, T&T Supermarket, restaurants, shopping and everyday amenities close by. A great option for first-time buyers, downsizers, professionals, students or investors looking for comfortable, low-maintenance living in a convenient location. *Some photos have been virtually staged.*
Full Property Details
Interior
Bedrooms
2
Total Bedrooms
2
Washrooms
2
Square Footage
1000-1199 sqft
Basement
None
Heating Source
Other
Heating Fuel
Water
Air Conditioning
Central Air
Family Room
Yes
Kitchens
1
Total Kitchens
1
Fireplace Features
No
Bedrooms
2
Total Bedrooms
2
Washrooms
2
Square Footage
1000-1199 sqft
Basement
None
Heating Source
Other
Heating Fuel
Water
Air Conditioning
Central Air
Family Room
Yes
Kitchens
1
Total Kitchens
1
Fireplace Features
No
Exterior
Driveway
Unreserved
Parking Spaces
1
Total Parking Spaces
1.00
Parking Description
Unreserved
Garage Spaces
0
Zoning
R9-7H38
Balcony
Open
Driveway
Unreserved
Parking Spaces
1
Total Parking Spaces
1.00
Parking Description
Unreserved
Garage Spaces
0
Zoning
R9-7H38
Balcony
Open
Building Description
Style
1 Storey/Apt
Home Type
Condo
Subtype
Condo Apt
Property Orientation
South West
Exterior Finish
Brick
Possession Date
No Data
Locker
None
Style
1 Storey/Apt
Home Type
Condo
Subtype
Condo Apt
Property Orientation
South West
Exterior Finish
Brick
Possession Date
No Data
Locker
None
Community
Community
North I
Community
North I
Taxes & Fees
Taxes
$2,694.29 /yr
Tax Year
2026
Occupancy
Vacant
Maintenance Fee
$559.62/mo
Common Elements
Included
Water
Included
Building Insurance
Included
Taxes
$2,694.29 /yr
Tax Year
2026
Occupancy
Vacant
Maintenance Fee
$559.62/mo
Common Elements
Included
Water
Included
Building Insurance
Included
Other
Pets
Yes-with Restrictions
Pets
Yes-with Restrictions
Room Types
Bedroom
-
Dimensions 8.83 x 13.71 feet
121.06 sqft
Dining Room
-
Dimensions 9.15 x 16.4 feet
150.06 sqft
Foyer
-
Dimensions 5.09 x 11.22 feet
57.11 sqft
Kitchen
-
Dimensions 7.28 x 11.15 feet
81.17 sqft
Living Room
-
Dimensions 10.14 x 21.26 feet
215.58 sqft
Primary Bedroom
Walk-In Closet(s), 3 Pc Ensuite
Dimensions 10.24 x 17.06 feet
174.69 sqft
Utility Room
Combined w/Library
Dimensions 6.23 x 9.42 feet
58.69 sqft
Similar Properties(No results)
Mortgage Calculator
Calculate your estimated monthly mortgage payment
Price
$299,900
$
%
%
Total cost of mortgage
$0
Monthly payment
By clicking Save, we will calculate your estimated mortgage for all properties using the saved values (down payment percentage, interest rate, and amortization).
The accuracy and applicability of this calculator are not guaranteed.