Sign In or Create a Free Account to see full details of this property
Key Facts
Key facts for 2044 Wickerson Road
Property Type
House, 2-Storey
Parking
Attached 2 garage, 2 parking
MLS #
X13882594
Size
1500-2000 sqft
Basement
Full
Listed on
2026-10-09
Lot size
55 x 117.73
Tax
$1,777 /yr
Days on Market
4
Approximate Age
-
Maintenance Fee
-
Description
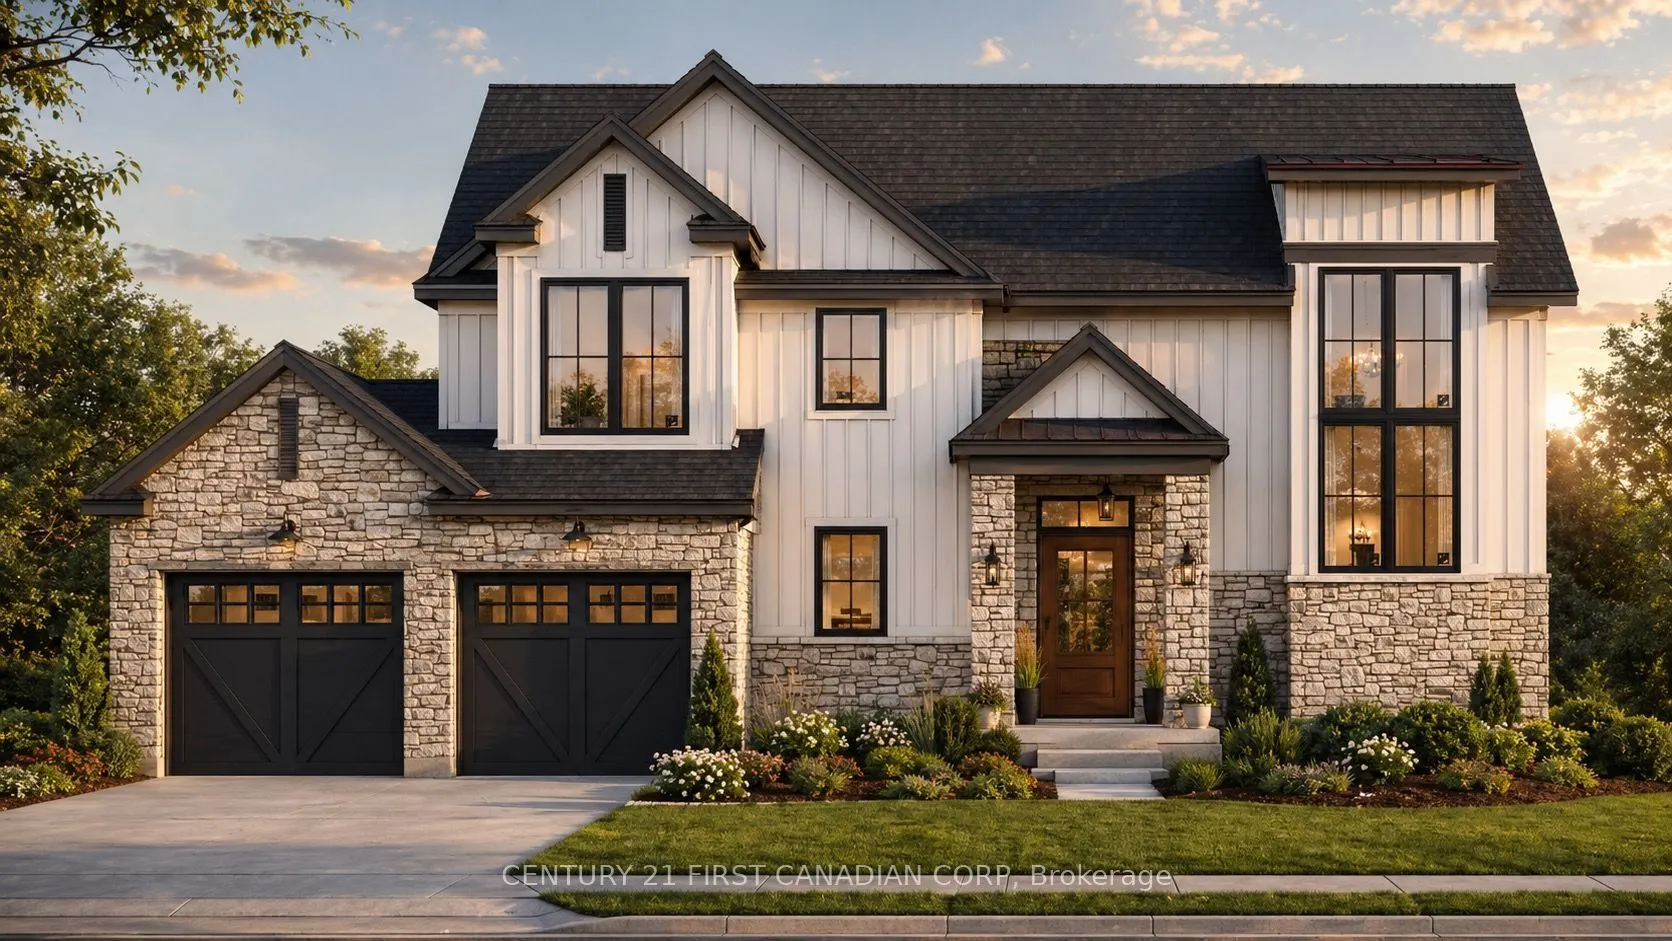
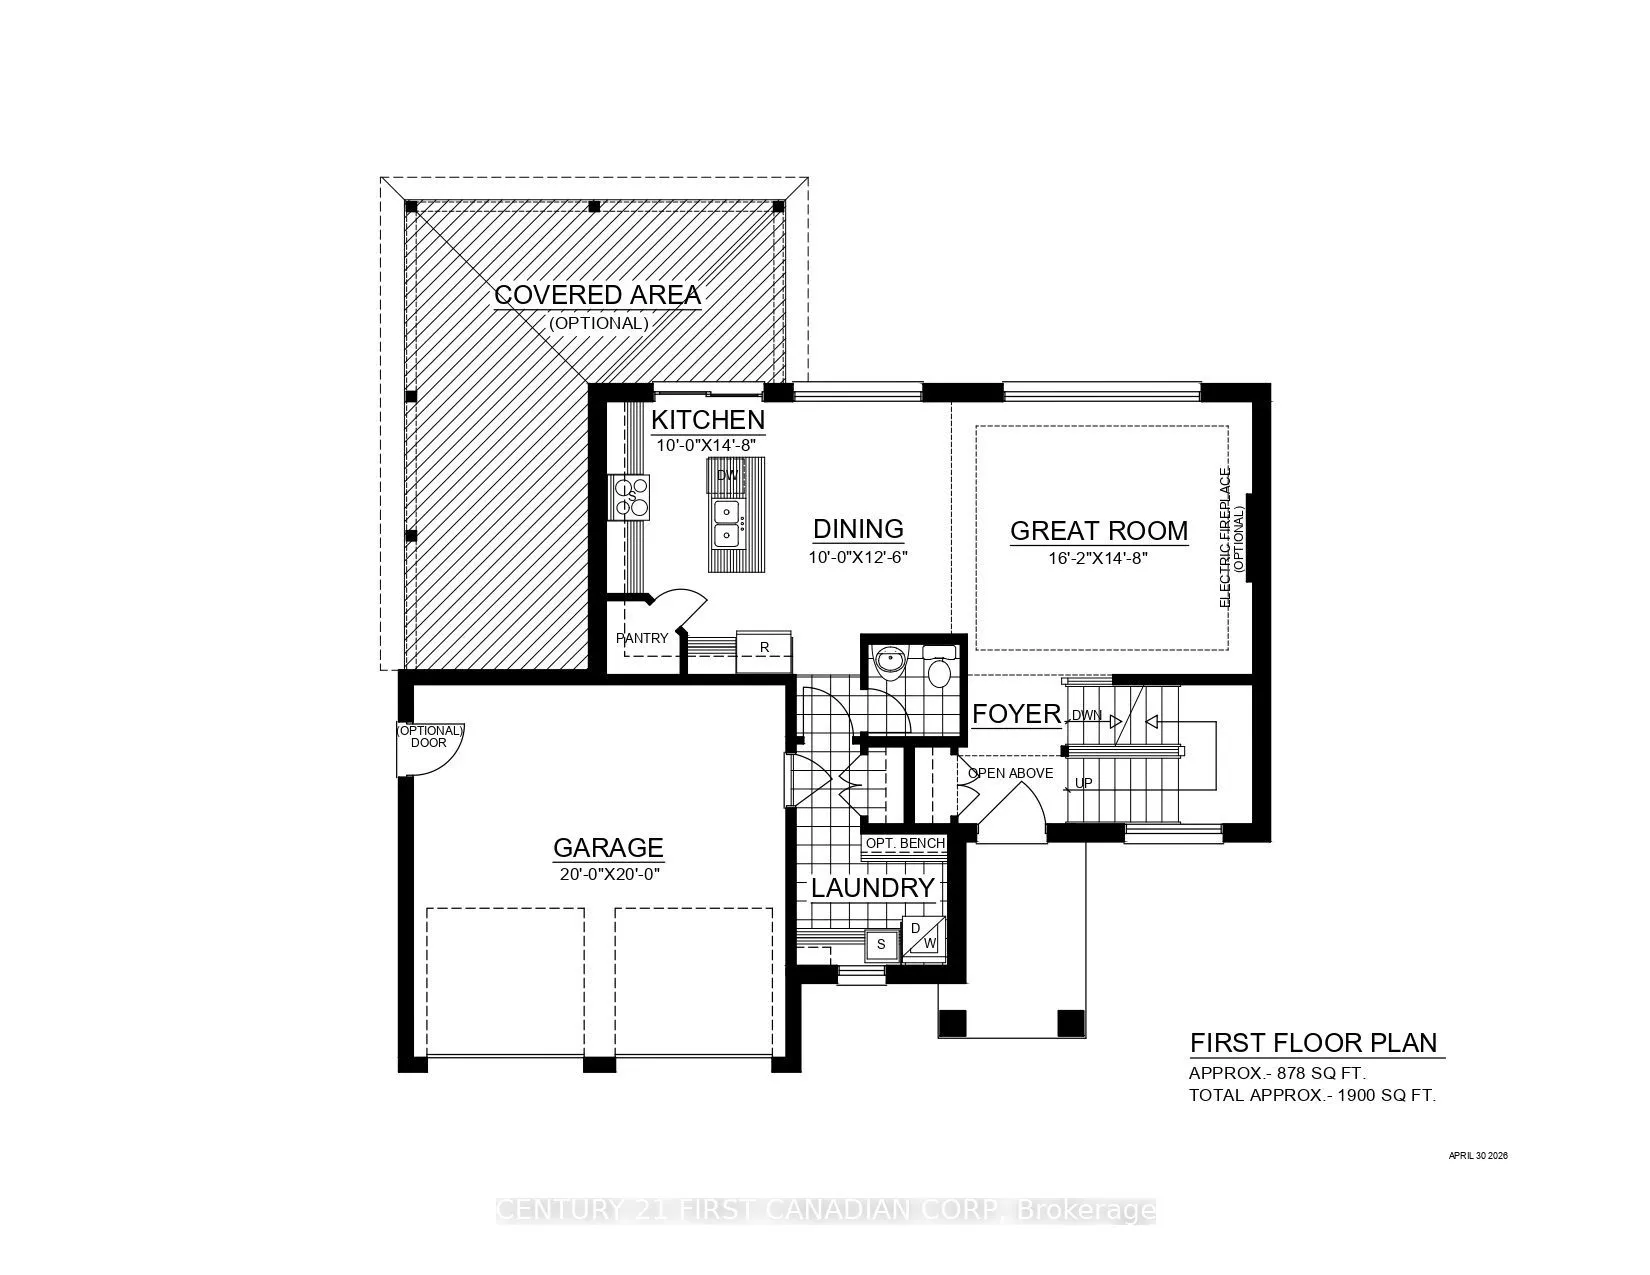
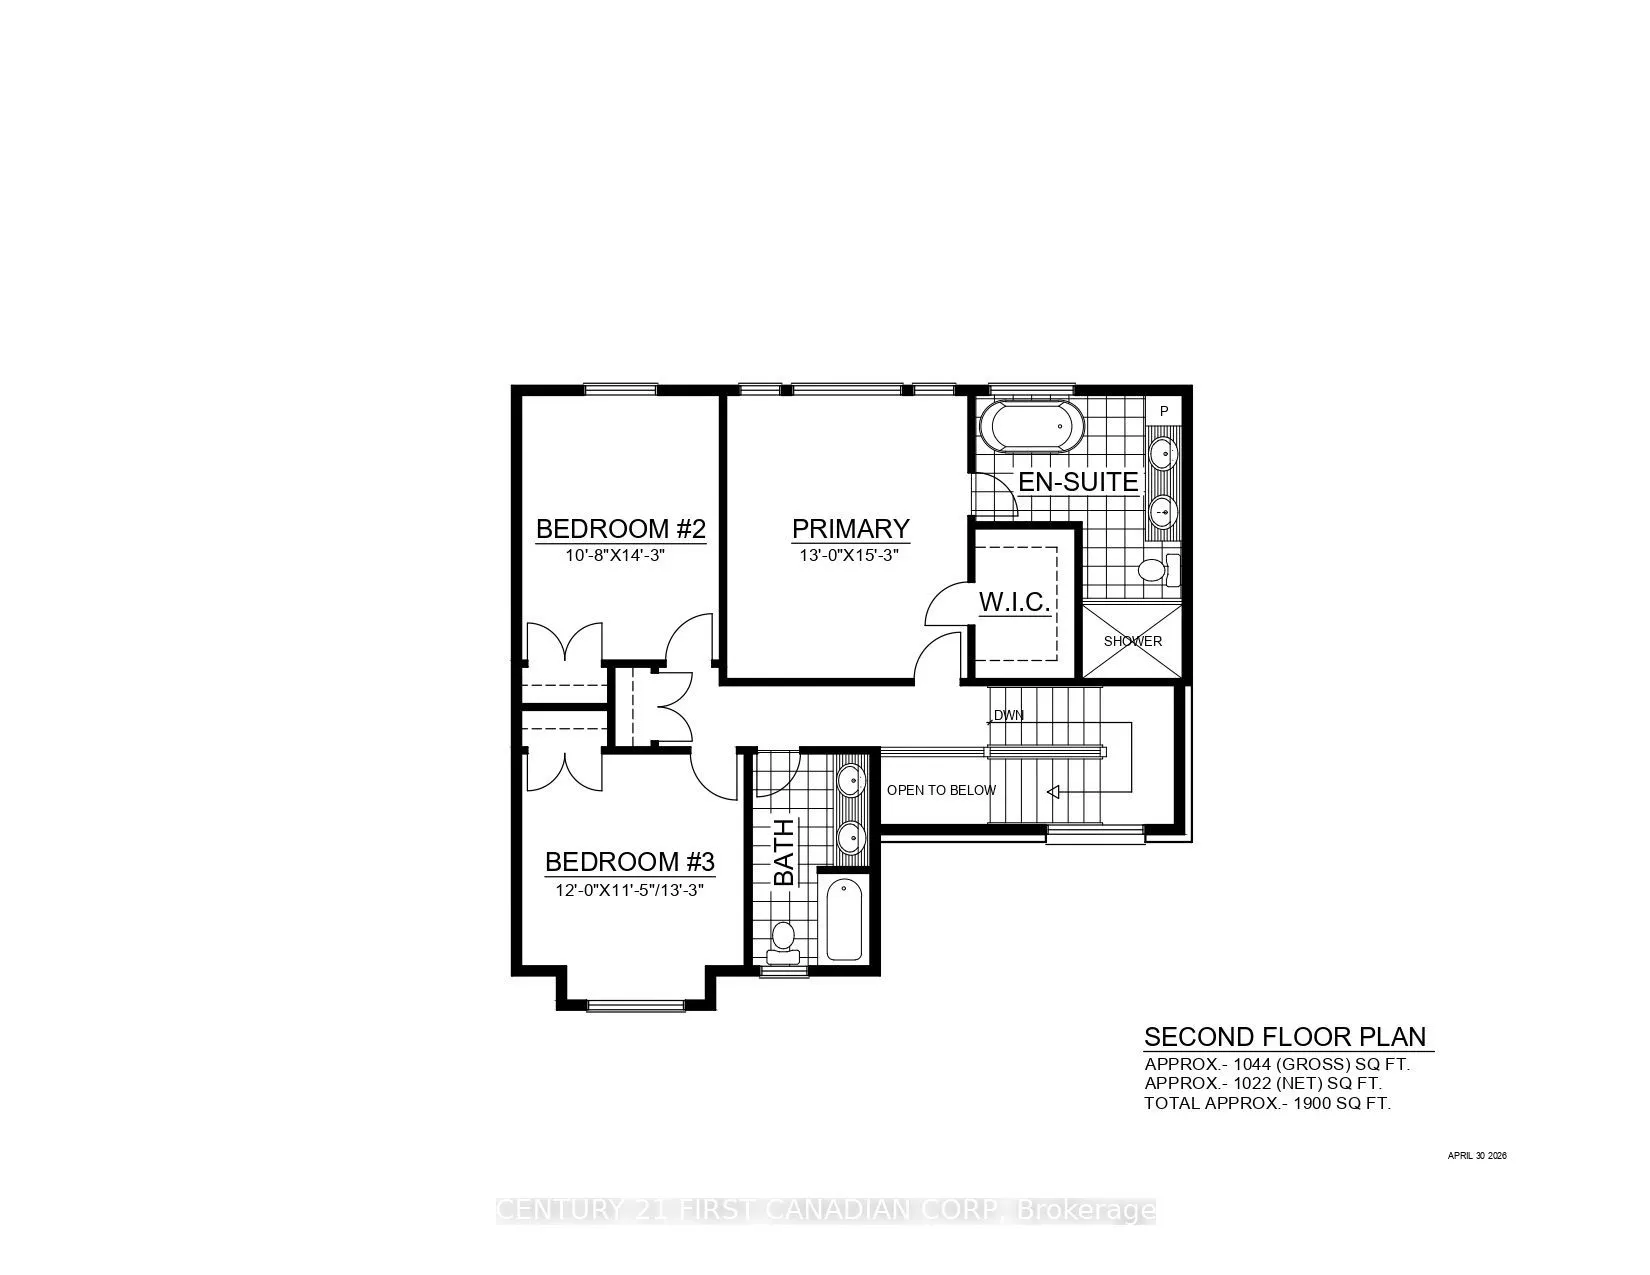
TO BE BUILT! Discover The Harvest at The Farmhouse 9, an exclusive collection by ClayfieldBuilders in Wickerson Heights, Byron, with only four of nine lots remaining! Offering approx.1,900 sq. ft., 3 bedrooms and 2.5 baths, this modern farmhouse design features an open-concept kitchen with island an...d pantry, dining area, spacious great room, welcoming open-to-above foyer, main-floor laundry and double garage. Upstairs offers a primary suite with walk-incloset and ensuite, plus two additional bedrooms. Clayfield is a boutique, hands-on builder withdaily on-site involvement and attention to craftsmanship, including the details behind the walls.Close to Byron Village, Boler Mountain and Springbank Park. Other lots and plans available.Renderings illustrative; specifications may vary. Price reflects applicable GST/HST rebates,including the federal first-time buyer rebate, subject to eligibility. Non-qualifying buyers pay ahigher price. Inquire for details.
Full Property Details
Interior
Bedrooms
3
Total Bedrooms
3
Washrooms
3
Square Footage
1500-2000 sqft
Basement
Full
Heating Source
Gas
Heating Fuel
Forced Air
Air Conditioning
Central Air
Family Room
No
Kitchens
1
Total Kitchens
1
Fireplace Features
No
Bedrooms
3
Total Bedrooms
3
Washrooms
3
Square Footage
1500-2000 sqft
Basement
Full
Heating Source
Gas
Heating Fuel
Forced Air
Air Conditioning
Central Air
Family Room
No
Kitchens
1
Total Kitchens
1
Fireplace Features
No
Exterior
Depth
117.73
Front
54.5
Driveway
Private Double
Lot Size
55 x 117.73 ft
Pool
None
Parking Spaces
2
Total Parking Spaces
4.00
Parking Description
Attached
Garage Spaces
2
Zoning
OS1, UR4
Depth
117.73
Front
54.5
Driveway
Private Double
Lot Size
55 x 117.73 ft
Pool
None
Parking Spaces
2
Total Parking Spaces
4.00
Parking Description
Attached
Garage Spaces
2
Zoning
OS1, UR4
Building Description
Style
2-Storey
Home Type
House
Subtype
Detached
Property Orientation
East
Exterior Finish
Brick,Vinyl Siding
Sewers
Sewers
Water Supply
Municipal
Possession Date
No Data
Style
2-Storey
Home Type
House
Subtype
Detached
Property Orientation
East
Exterior Finish
Brick,Vinyl Siding
Sewers
Sewers
Water Supply
Municipal
Possession Date
No Data
Community
Community
South K
Community
South K
Taxes & Fees
Taxes
$1,777 /yr
Tax Year
2025
Occupancy
Vacant
Taxes
$1,777 /yr
Tax Year
2025
Occupancy
Vacant
Room Types
Bedroom
-
Dimensions 10.79 x 14.3 feet
154.3 sqft
Bedroom
-
Dimensions 12.01 x 11.52 feet
138.36 sqft
Dining Room
-
Dimensions 10.01 x 12.6 feet
126.13 sqft
Great Room
-
Dimensions 16.21 x 14.8 feet
239.91 sqft
Kitchen
-
Dimensions 10.01 x 14.8 feet
148.15 sqft
Primary Bedroom
-
Dimensions 12.99 x 15.29 feet
198.62 sqft
Similar Properties(No results)
Mortgage Calculator
Calculate your estimated monthly mortgage payment
Price
$898,000
$
%
%
Total cost of mortgage
$0
Monthly payment
By clicking Save, we will calculate your estimated mortgage for all properties using the saved values (down payment percentage, interest rate, and amortization).
The accuracy and applicability of this calculator are not guaranteed.