Sign In or Create a Free Account to see full details of this property
Key Facts
Key facts for 185 North Centre Road #4
Property Type
Condo, 2-Storey
Parking
Private 1 garage, 2 parking
MLS #
X13875722
Size
1400-1599 sqft
Basement
Other
Listed on
2026-10-07
Lot size
-
Tax
$3,940 /yr
Days on Market
6
Approximate Age
-
Maintenance Fee
$407/mo
Common Elements, Bui...
Description
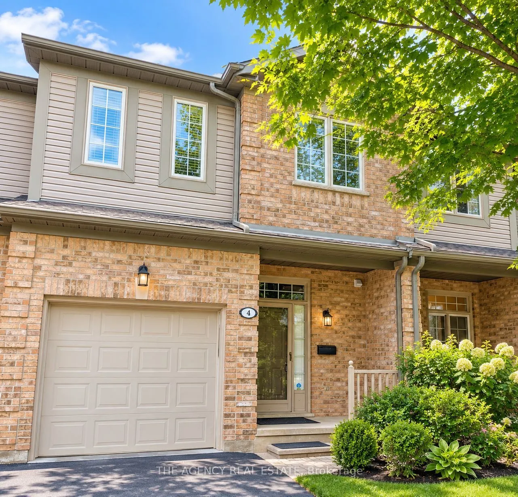
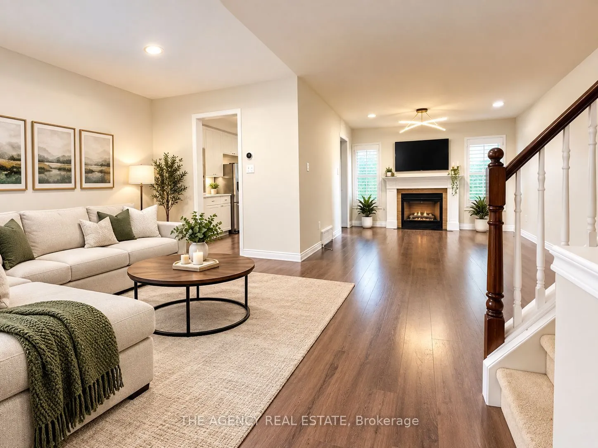
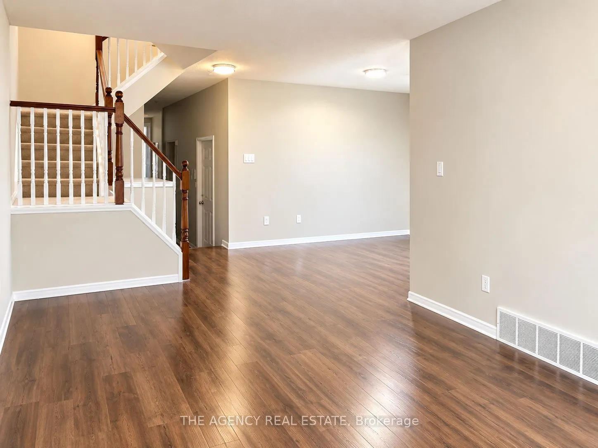
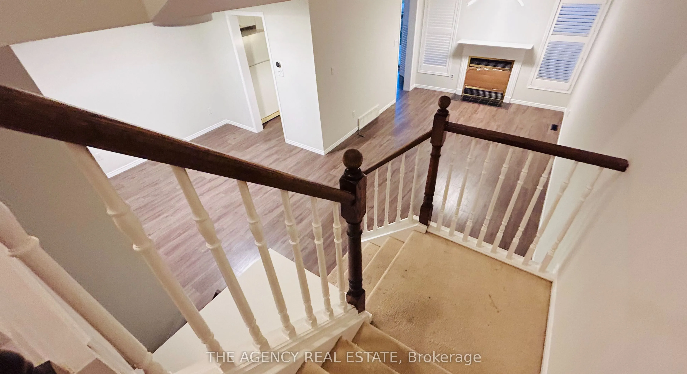
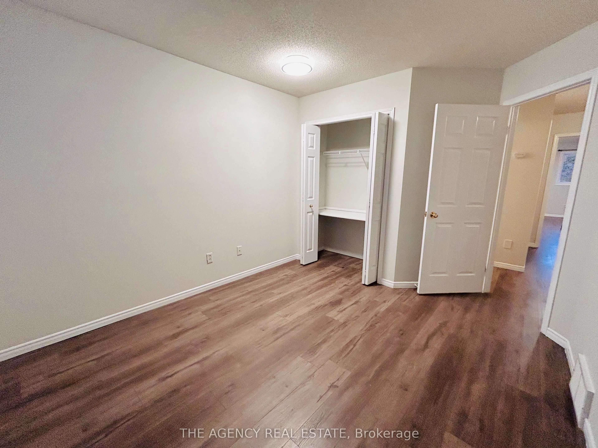
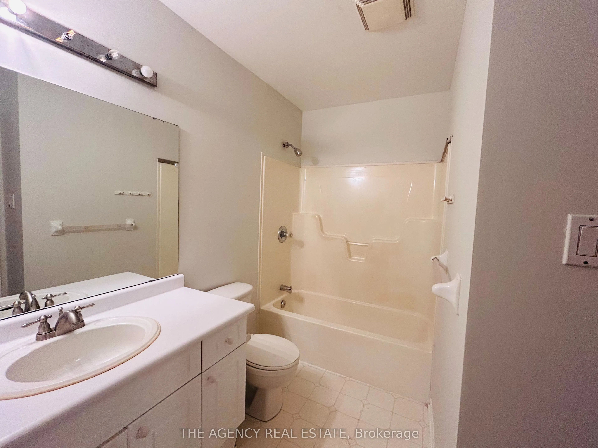
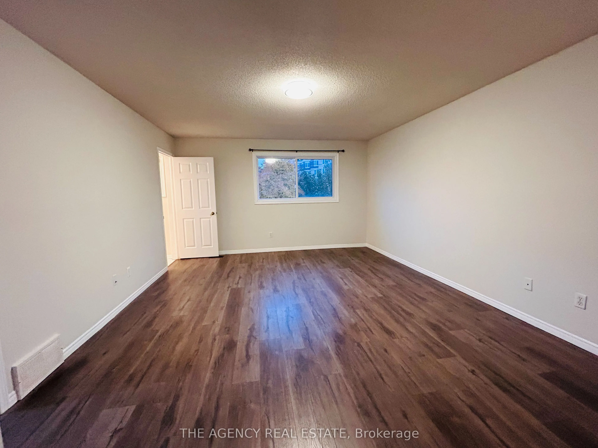
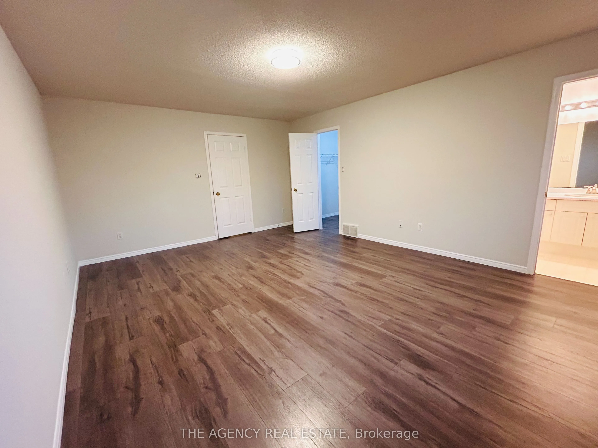
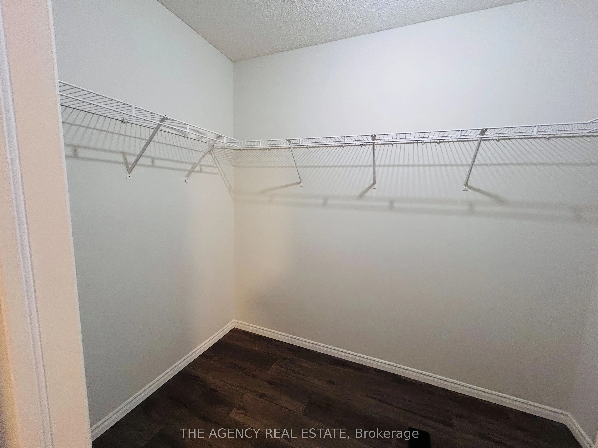
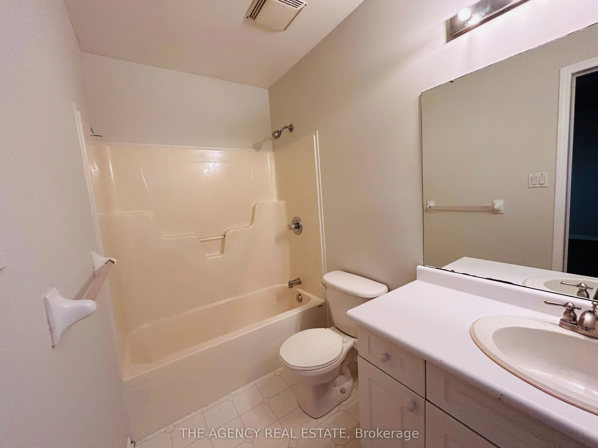
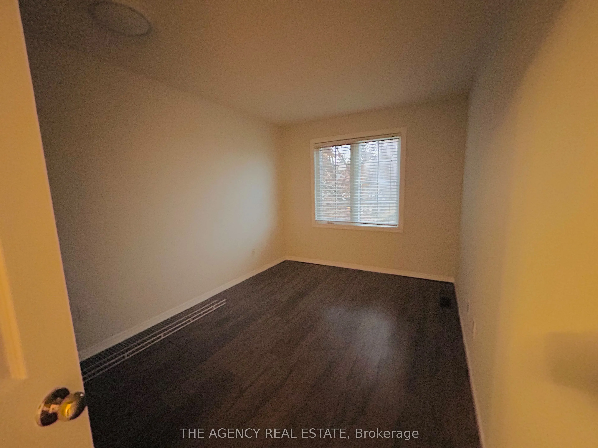
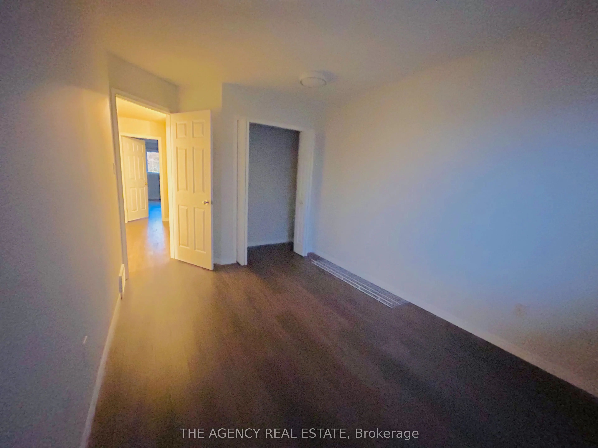
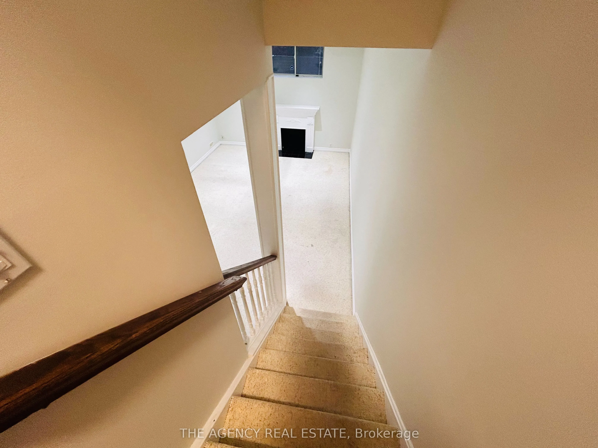
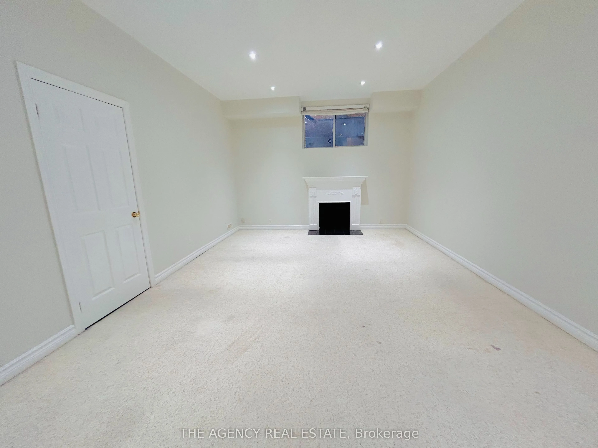
Looking for an affordable, bright, and spacious condo in a prime North London location. This move-in-ready 3-bedroom, 2.5-bath home is ideally situated beside Masonville Mall and just minutes from Western University, with shopping, restaurants, theatres, and everyday amenities only steps away. The f...unctional layout features a formal dining room, an eat-in kitchen, and as un-filled living room with a cozy gas fireplace and large windows. Patio doors off the kitchen lead to a private rear deck, while upstairs you'll find a generous primary bedroom with a walk-in closet and 4-piece ensuite, two additional bedrooms, a full bath, and convenient upper-level laundry. The finished lower-level recreation room offers high ceilings, great natural light, and ample storage with built-in shelving. California shutters enhance most windows, all appliances are included.
Full Property Details
Interior
Bedrooms
3
Total Bedrooms
3
Washrooms
3
Square Footage
1400-1599 sqft
Basement
Other
Heating Source
Other
Heating Fuel
Other
Air Conditioning
Other
Family Room
No
Kitchens
1
Total Kitchens
1
Fireplace Features
No
Bedrooms
3
Total Bedrooms
3
Washrooms
3
Square Footage
1400-1599 sqft
Basement
Other
Heating Source
Other
Heating Fuel
Other
Air Conditioning
Other
Family Room
No
Kitchens
1
Total Kitchens
1
Fireplace Features
No
Exterior
Driveway
Private
Parking Spaces
2
Total Parking Spaces
2.00
Parking Description
Private
Garage Spaces
1
Balcony
None
Driveway
Private
Parking Spaces
2
Total Parking Spaces
2.00
Parking Description
Private
Garage Spaces
1
Balcony
None
Building Description
Style
2-Storey
Home Type
Condo
Subtype
Condo Townhouse
Property Orientation
North
Exterior Finish
Brick,Vinyl Siding
Possession Date
10/1/2026
Locker
None
Style
2-Storey
Home Type
Condo
Subtype
Condo Townhouse
Property Orientation
North
Exterior Finish
Brick,Vinyl Siding
Possession Date
10/1/2026
Locker
None
Community
Community
North B
Community
North B
Taxes & Fees
Taxes
$3,940 /yr
Tax Year
2025
Occupancy
Vacant
Maintenance Fee
$407/mo
Common Elements
Included
Building Insurance
Included
Taxes
$3,940 /yr
Tax Year
2025
Occupancy
Vacant
Maintenance Fee
$407/mo
Common Elements
Included
Building Insurance
Included
Other
Pets
Yes-with Restrictions
Pets
Yes-with Restrictions
Room Types
Bedroom 2
-
Dimensions 9.97 x 10.99 feet
109.57 sqft
Bedroom 3
-
Dimensions 12.5 x 8.99 feet
112.38 sqft
Dining Room
-
Dimensions 10.5 x 9.97 feet
104.68 sqft
Kitchen
-
Dimensions 16.4 x 8.14 feet
133.5 sqft
Living Room
-
Dimensions 17.98 x 10.73 feet
192.93 sqft
Primary Bedroom
-
Dimensions 17.75 x 13.48 feet
239.27 sqft
Recreation
-
Dimensions 13.06 x 21 feet
274.26 sqft
Utility Room
-
Dimensions 18.73 x 16.24 feet
304.18 sqft
Similar Properties(No results)
Mortgage Calculator
Calculate your estimated monthly mortgage payment
Price
$529,999
$
%
%
Total cost of mortgage
$0
Monthly payment
By clicking Save, we will calculate your estimated mortgage for all properties using the saved values (down payment percentage, interest rate, and amortization).
The accuracy and applicability of this calculator are not guaranteed.