Sign In or Create a Free Account to see full details of this property
Key Facts
Key facts for 1085 Harrogate Drive #5
Property Type
Condo, 2-Storey
Parking
Private 1 garage, 2 parking
MLS #
X13869520
Size
1200-1399 sqft
Basement
Full,Finished
Listed on
2026-10-06
Lot size
-
Tax
$4,182.72 /yr
Days on Market
7
Approximate Age
16-30
Maintenance Fee
$429.98/mo
Common Elements, Par...
Description
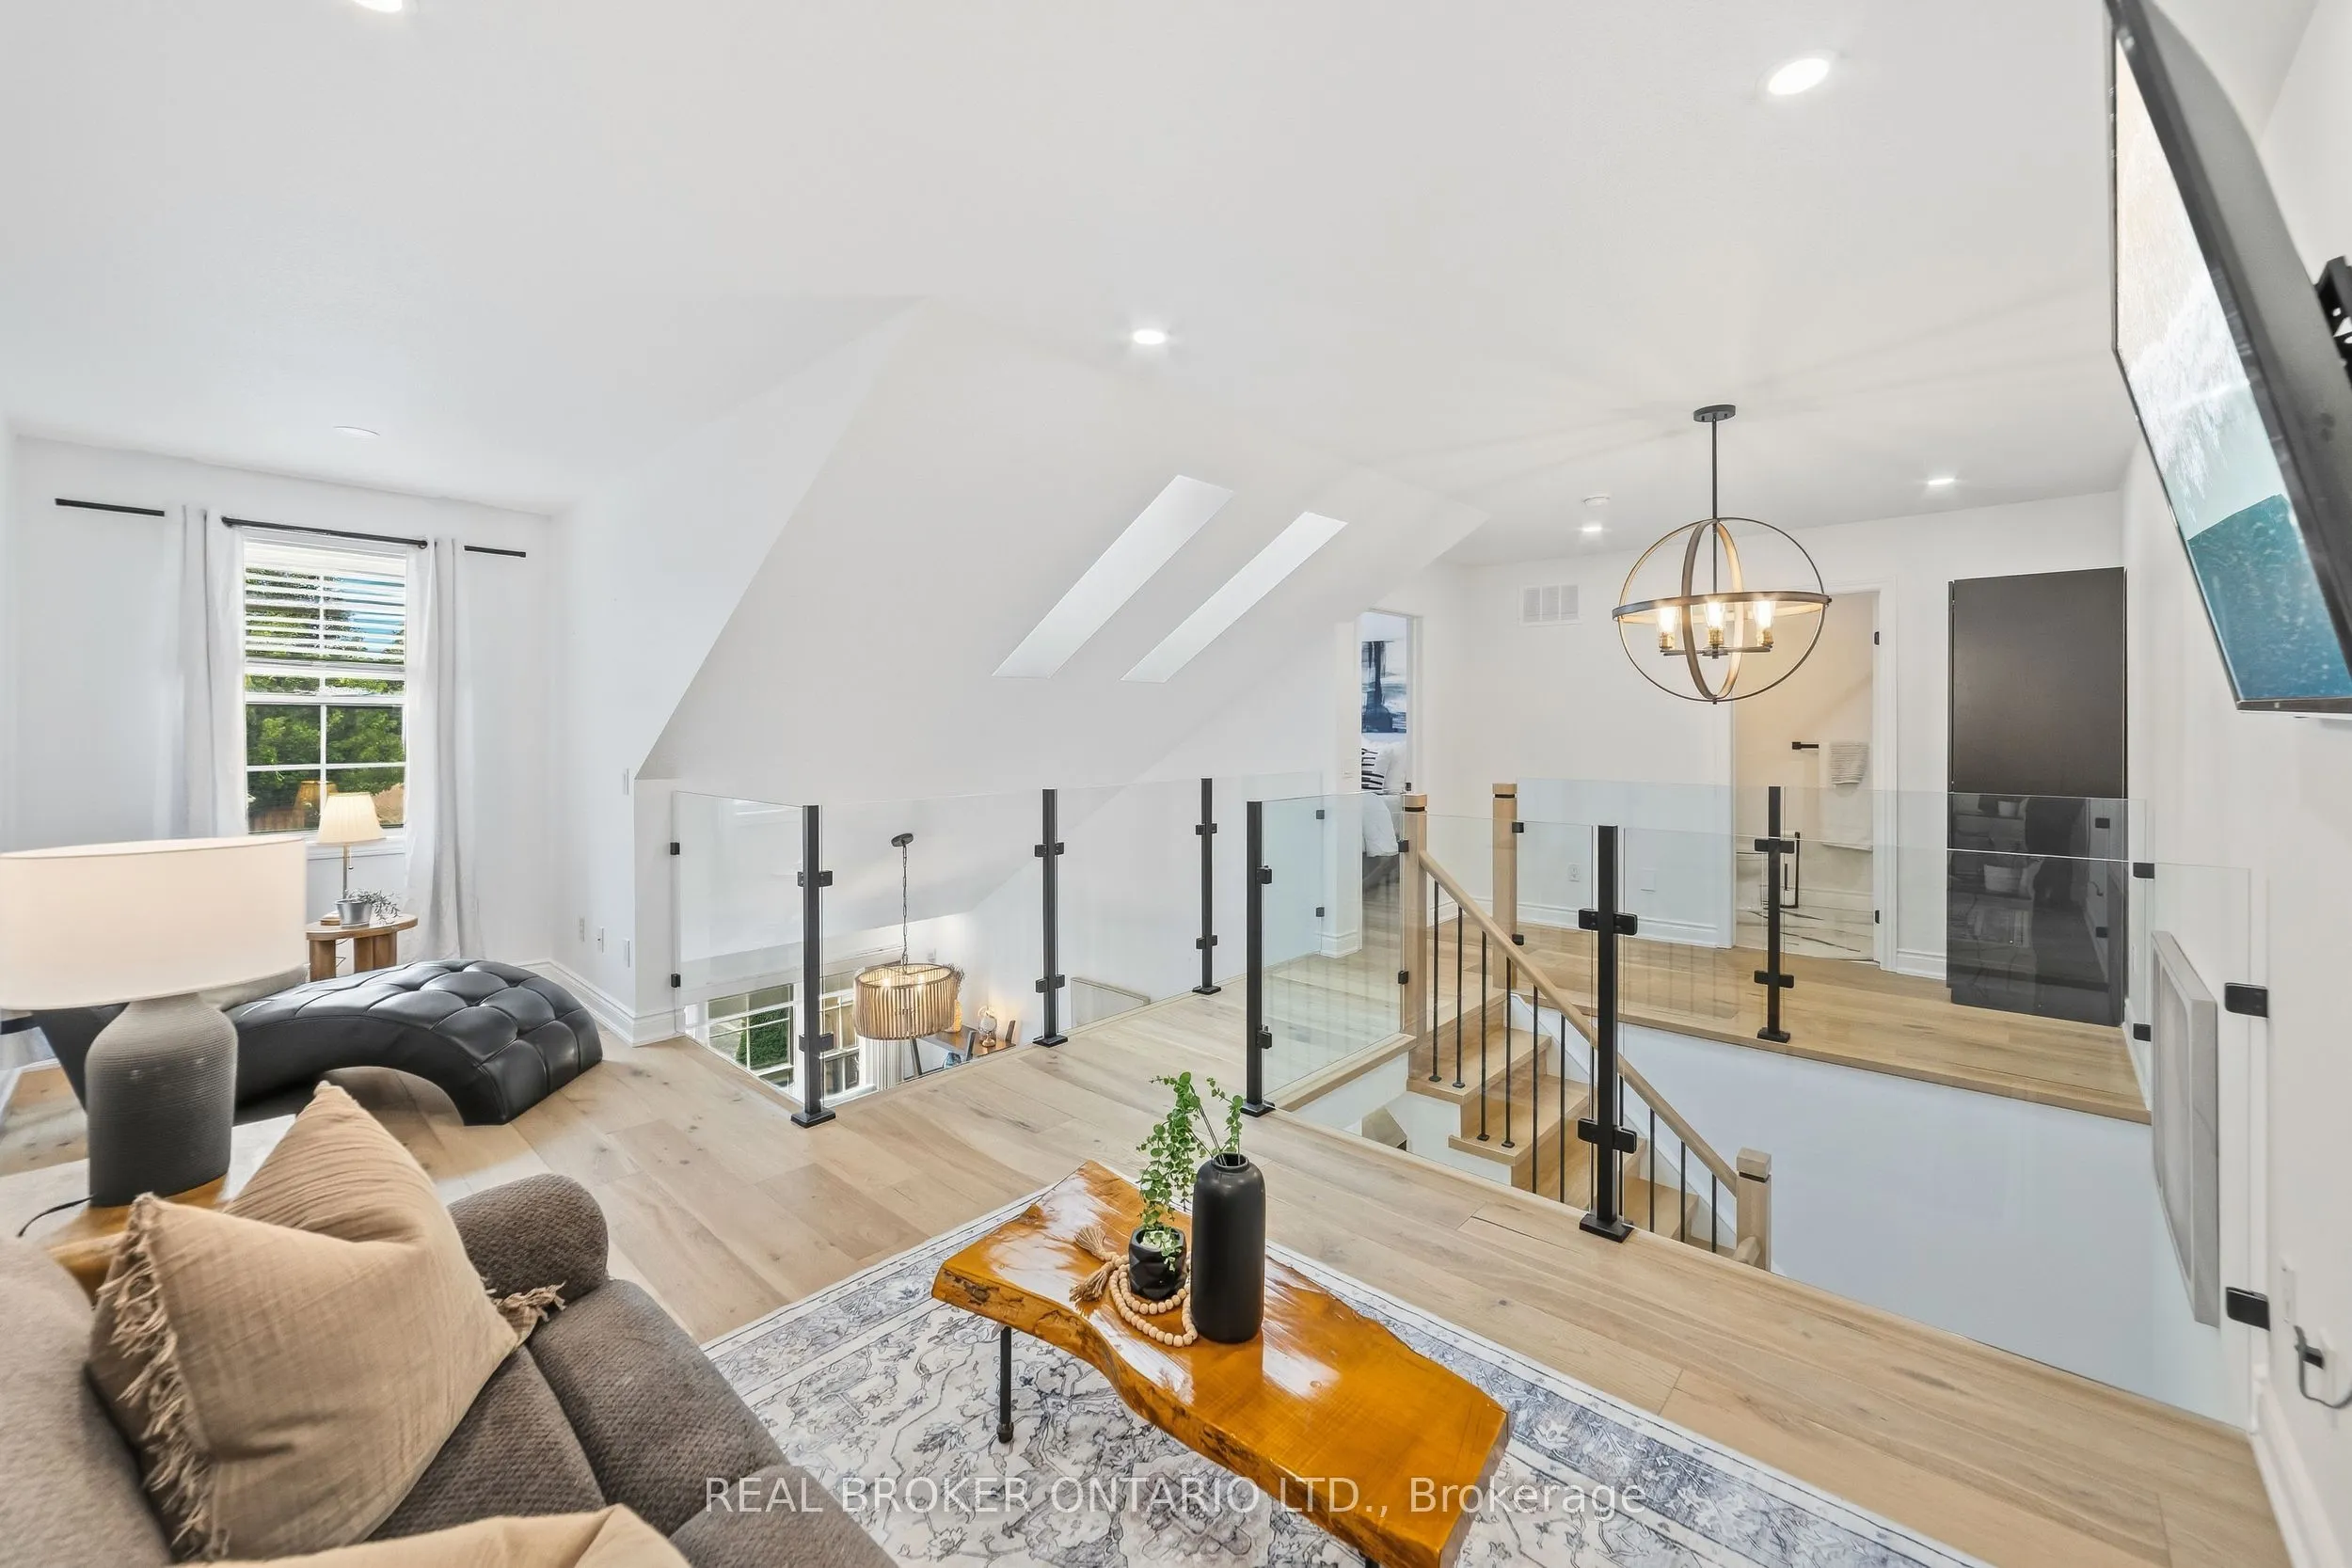
Beautifully renovated from top to bottom, this 1.5 storey Ancaster townhome has a unique layout with bright, open living spaces across all three levels. The main floor features a spacious primary bedroom, renovated bathroom and updated kitchen, while the open-to-above living area is filled with natu...ral light from large northwesterly-facing windows and skylights overhead. Upstairs, an open walkway overlooks the living space below and connects a second bedroom, renovated bathroom and loft, perfect for a home office or additional sitting area. New glass and metal railings add to the bright, open feel throughout the home. The finished basement adds a family room with an electric fireplace, third renovated bathroom, laundry and plenty of storage. With new flooring, fresh paint and extensive updates throughout, the work here has already been done. All of this in a convenient Ancaster location close to shopping, restaurants and everyday amenities, with quick access to the LINC.
By clicking Save, we will calculate your estimated mortgage for all properties using the saved values (down payment percentage, interest rate, and amortization).
The accuracy and applicability of this calculator are not guaranteed.