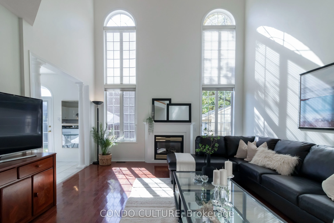
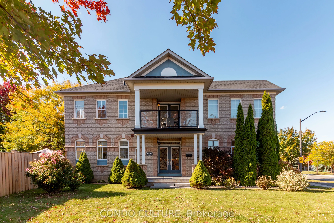
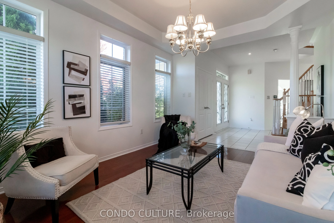
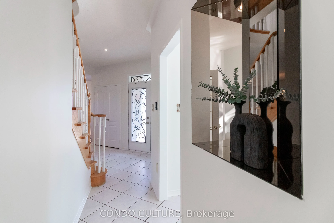
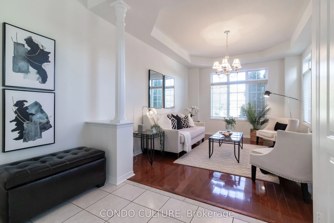
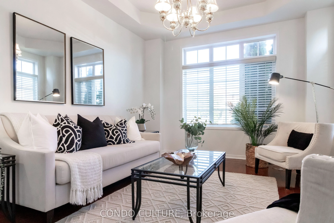
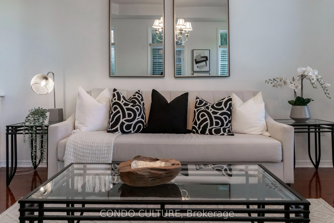
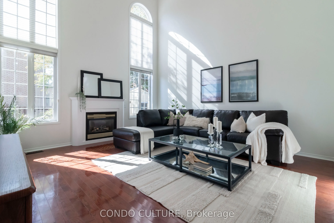
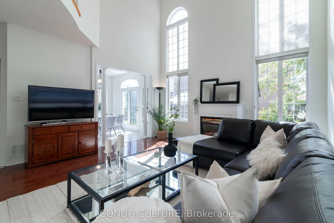
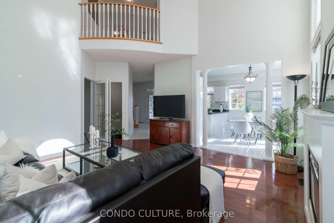
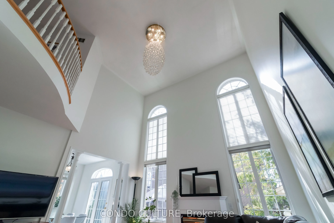
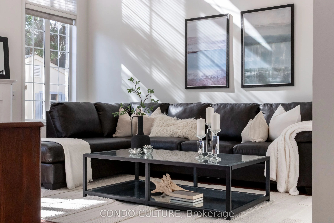
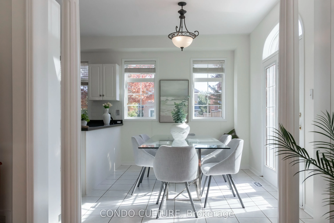
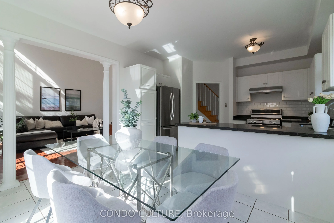
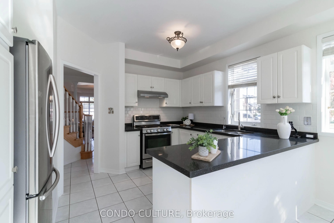
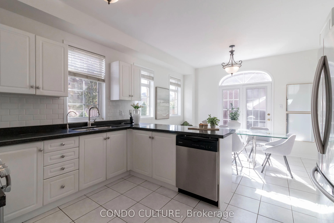
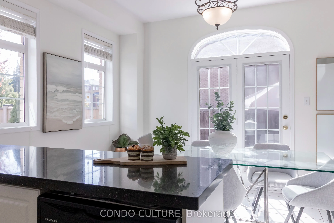
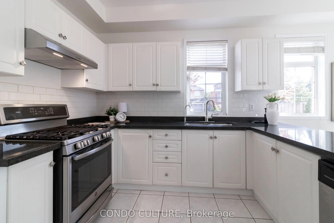
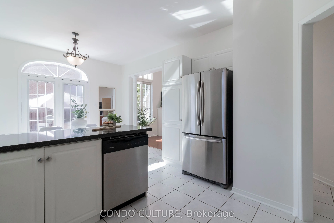
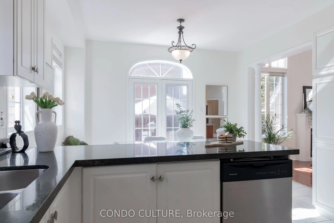
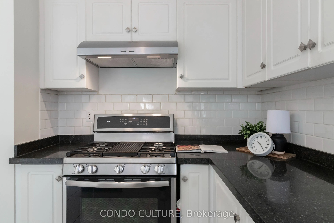
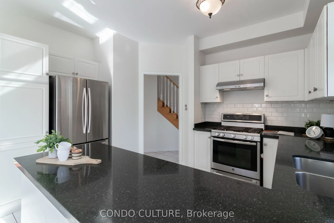
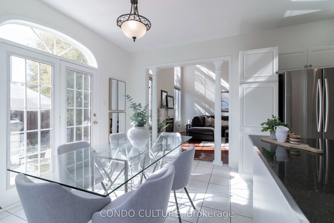
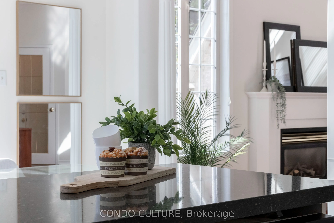
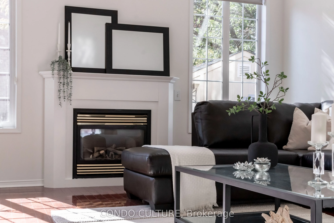
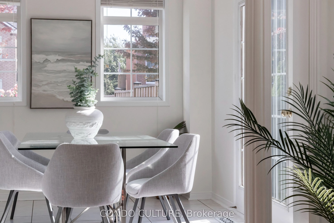
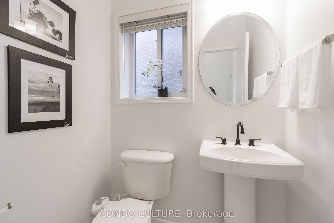
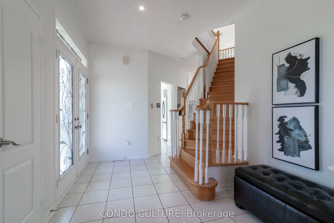
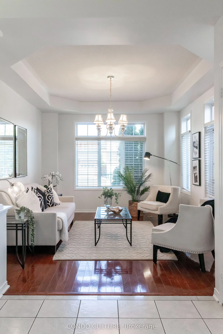
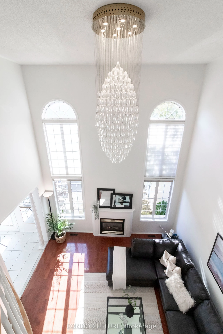
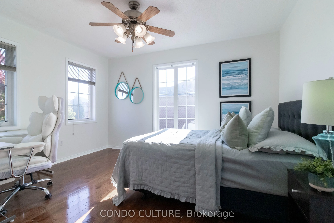
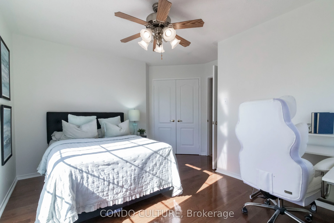
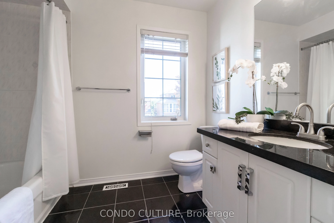
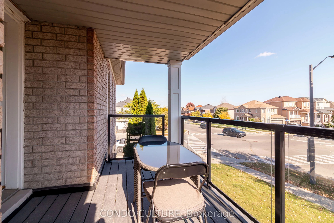
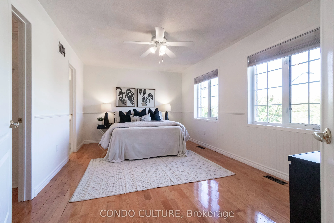
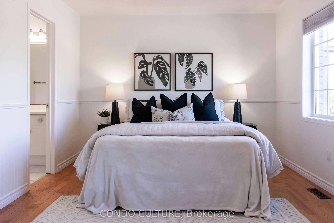
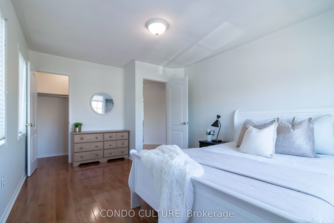
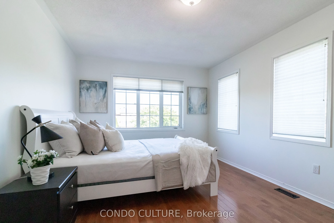
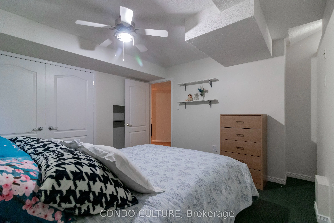
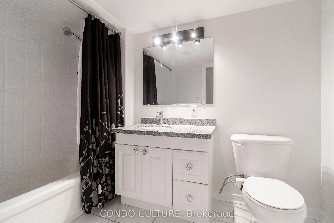
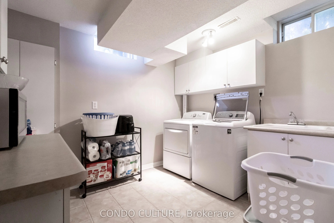
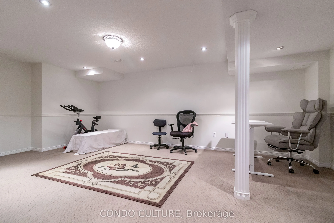
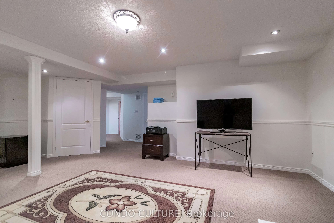
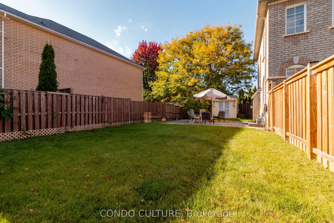
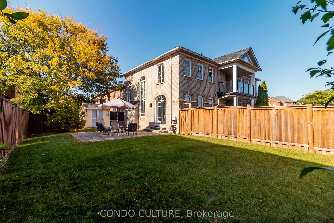
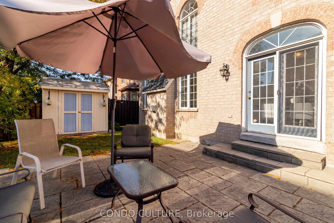
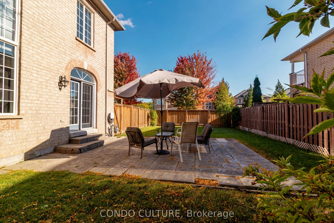
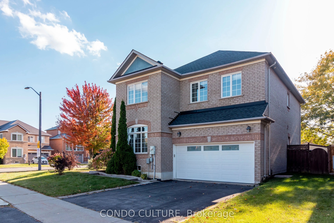
Welcome to this beautifully maintained 3+1 bedroom detached home with a double-car garage, set on a desirable corner lot in Mississauga's sought-after Churchill Meadows. Freshly painted from top to bottom and finished with hardwood floors throughout the main and upper levels, this home is truly move...-in ready. The main floor offers a thoughtful layout for both everyday living and entertaining. A separate formal living and dining room sets the stage for gatherings, while the bright eat-in kitchen walks out to the fully fenced backyard, offering privacy and plenty of space for kids, pets and summer barbecues. The family room is the heart of the home, with soaring ceilings and large windows that fill the space with natural light. A convenient 2-piece powder room completes the level. Upstairs, you'll find three spacious bedrooms and two full bathrooms. The primary retreat features a 4-piece ensuite and a large walk-in closet. Step out onto the charming second-floor balcony, the perfect spot to enjoy your morning coffee or curl up with a good book as the day winds down. The fully finished basement adds valuable living space with a rec room, an additional bedroom, a full 3-piece bathroom, laundry and cold storage, ideal for guests, extended family or a teen retreat. Located in a family-friendly community close to schools, parks, shopping, transit and major highways. Don't miss this one!
Full Property Details
Interior
Bedrooms
4
Total Bedrooms
4
Washrooms
4
Square Footage
2000-2500 sqft
Basement
Finished
Heating Source
Gas
Heating Fuel
Forced Air
Air Conditioning
Central Air
Family Room
Yes
Kitchens
1
Total Kitchens
1
Fireplace Features
Yes
Bedrooms
4
Total Bedrooms
4
Washrooms
4
Square Footage
2000-2500 sqft
Basement
Finished
Heating Source
Gas
Heating Fuel
Forced Air
Air Conditioning
Central Air
Family Room
Yes
Kitchens
1
Total Kitchens
1
Fireplace Features
Yes
Exterior
Depth
95.34
Front
76.9
Lot Size
77 x 95.34 ft
Pool
None
Parking Spaces
2
Total Parking Spaces
4.00
Parking Description
Detached
Garage Spaces
2
Zoning
R4
Depth
95.34
Front
76.9
Lot Size
77 x 95.34 ft
Pool
None
Parking Spaces
2
Total Parking Spaces
4.00
Parking Description
Detached
Garage Spaces
2
Zoning
R4
Building Description
Style
2-Storey
Home Type
House
Subtype
Detached
Property Orientation
West
Exterior Finish
Brick
Sewers
Sewers
Water Supply
Municipal
Possession Date
No Data
Style
2-Storey
Home Type
House
Subtype
Detached
Property Orientation
West
Exterior Finish
Brick
Sewers
Sewers
Water Supply
Municipal
Possession Date
No Data
Community
Community
Churchill Meadows
Community
Churchill Meadows
Taxes & Fees
Taxes
$8,199 /yr
Tax Year
2026
Occupancy
Owner
Taxes
$8,199 /yr
Tax Year
2026
Occupancy
Owner
Room Types
Bedroom
5 Pc Ensuite, Walk-In Closet(s)
Dimensions 10.93 x 17.91 feet
195.76 sqft
Bedroom
-
Dimensions 12.17 x 11.91 feet
144.94 sqft
Bedroom 2
Walk-In Closet(s)
Dimensions 15.32 x 11.09 feet
169.9 sqft
Bedroom 3
-
Dimensions 12.34 x 13.75 feet
169.68 sqft
Dining Room
-
Dimensions 8.92 x 13.16 feet
117.39 sqft
Family Room
-
Dimensions 14.17 x 10.99 feet
155.73 sqft
Family Room
-
Dimensions 21.92 x 19.85 feet
435.11 sqft
Kitchen
-
Dimensions 10.01 x 13.16 feet
131.73 sqft
Laundry
-
Dimensions 12.93 x 10.07 feet
130.21 sqft
Living Room
-
Dimensions 18.41 x 14.99 feet
275.97 sqft
Similar Properties(No results)
Mortgage Calculator
Calculate your estimated monthly mortgage payment
Price
$1,148,000
$
%
%
Total cost of mortgage
$0
Monthly payment
By clicking Save, we will calculate your estimated mortgage for all properties using the saved values (down payment percentage, interest rate, and amortization).
The accuracy and applicability of this calculator are not guaranteed.