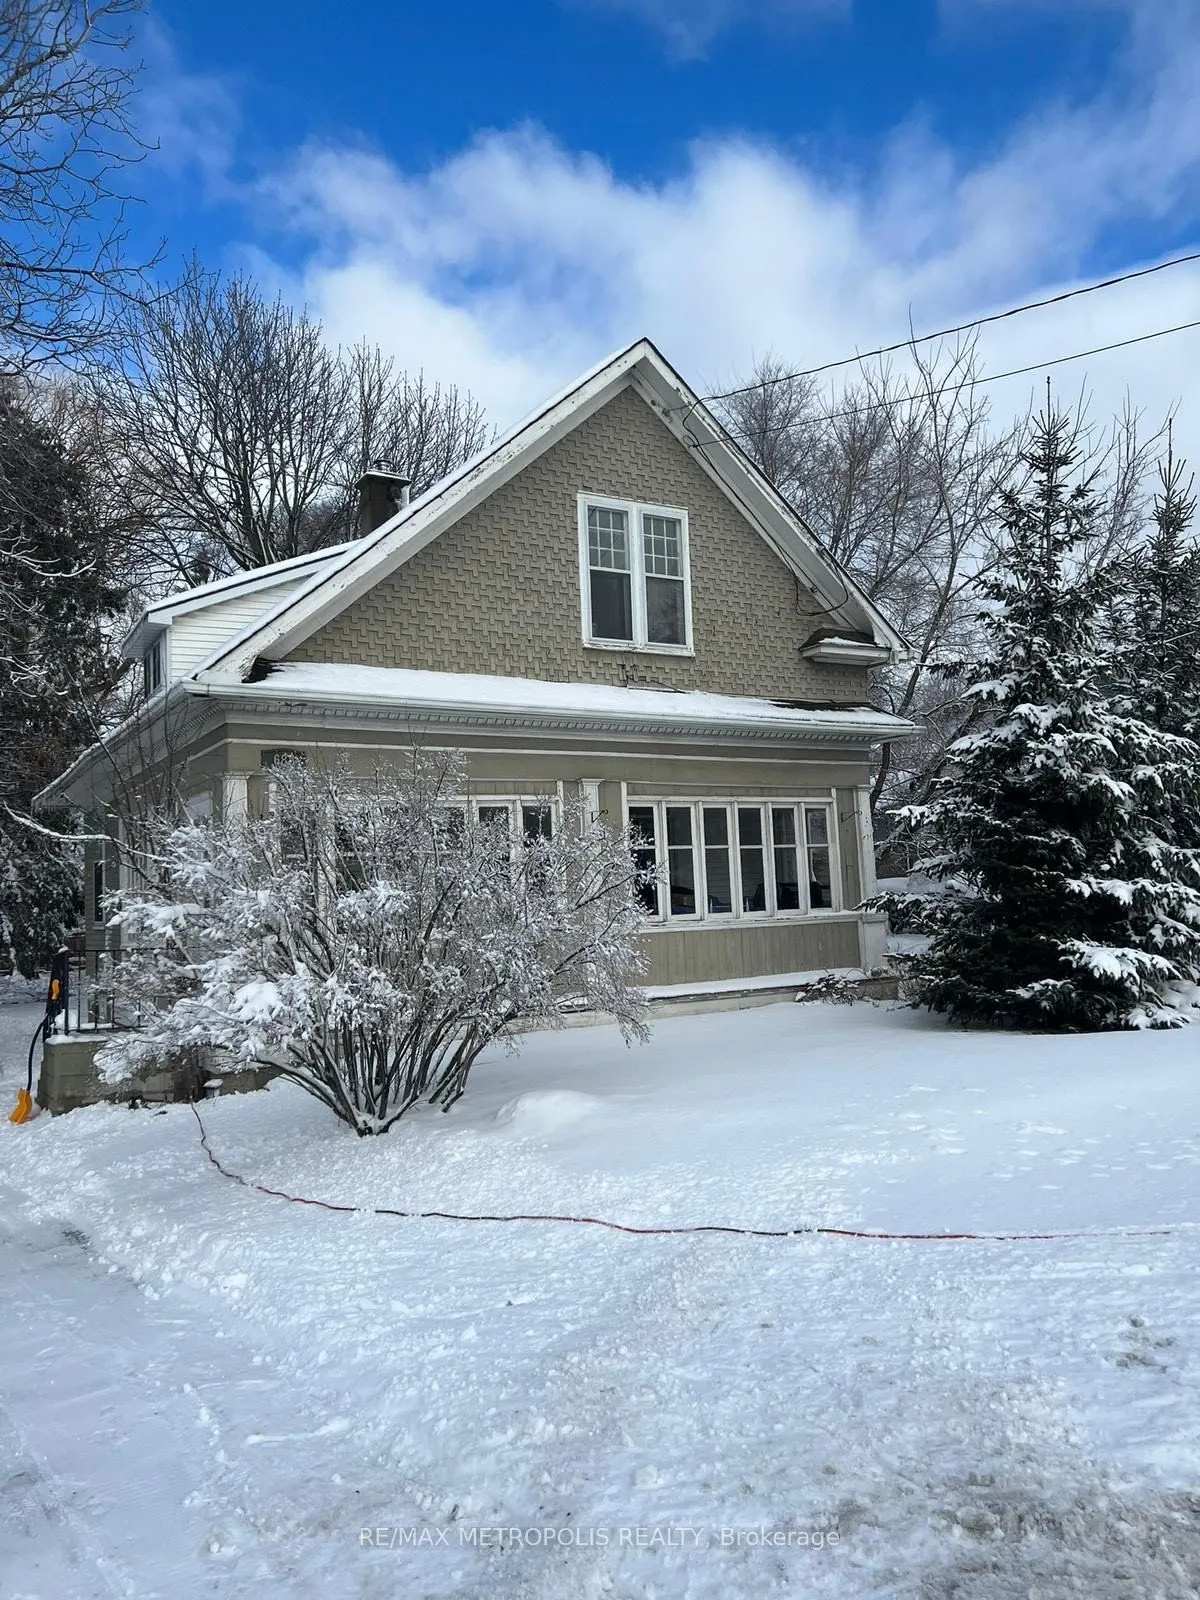
Sign In or Create a Free Account to see full details of this property
Key Facts
Key facts for 688 King Street W
Property Type
House, 1 1/2 Storey
Parking
Detached 0 garage, 4 parking
MLS #
E13878722
Size
1100-1500 sqft
Basement
Separate Entrance,Unfinished
Listed on
2026-10-08
Lot size
65 x 185.08
Tax
$6,427.40 /yr
Days on Market
5
Approximate Age
-
Maintenance Fee
-
Description
If you are an investor this is your excellent opportunity. With 60ft of frontage and 185 feet of depth this lot with multiple zoning opportunities offers great potential. If you are a first time buyer this provides an amazing opportunity to restore this charming "Old Oshawa" home to its original glo...ry and own a detached property to create memories. Large living and dining rooms, bright kitchen with 4 bedrooms and a Sunroom offers ample of living space to enjoy. Walk to Restaurants, Oshawa centre, Trent University (Durham). On Transit route with features such as schools, place of worship. Includes Stove, Washer/Dryer and Fridge. With 5 mins drive to Hwy 401 makes it a convenient location to access it.
Full Property Details
Interior
Bedrooms
4
Total Bedrooms
4
Washrooms
1
Square Footage
1100-1500 sqft
Basement
Separate Entrance,Unfinished
Heating Source
Gas
Heating Fuel
Forced Air
Air Conditioning
Central Air
Family Room
Yes
Kitchens
1
Total Kitchens
1
Fireplace Features
No
Bedrooms
4
Total Bedrooms
4
Washrooms
1
Square Footage
1100-1500 sqft
Basement
Separate Entrance,Unfinished
Heating Source
Gas
Heating Fuel
Forced Air
Air Conditioning
Central Air
Family Room
Yes
Kitchens
1
Total Kitchens
1
Fireplace Features
No
Exterior
Depth
185.08
Front
64.58
Driveway
Available
Lot Size
65 x 185.08 ft
Pool
None
Parking Spaces
4
Total Parking Spaces
4.00
Parking Description
Detached
Garage Spaces
0
Depth
185.08
Front
64.58
Driveway
Available
Lot Size
65 x 185.08 ft
Pool
None
Parking Spaces
4
Total Parking Spaces
4.00
Parking Description
Detached
Garage Spaces
0
Building Description
Style
1 1/2 Storey
Home Type
House
Subtype
Detached
Property Orientation
North
Exterior Finish
Wood
Sewers
Sewers
Water Supply
Municipal
Possession Date
1/15/2027
Style
1 1/2 Storey
Home Type
House
Subtype
Detached
Property Orientation
North
Exterior Finish
Wood
Sewers
Sewers
Water Supply
Municipal
Possession Date
1/15/2027
Community
Community
McLaughlin
Community
McLaughlin
Taxes & Fees
Taxes
$6,427.40 /yr
Tax Year
2026
Occupancy
Owner
Taxes
$6,427.40 /yr
Tax Year
2026
Occupancy
Owner
Room Types
Bedroom
-
Dimensions 11.84 x 10.4 feet
123.14 sqft
Bedroom 2
-
Dimensions 14.83 x 10.6 feet
157.2 sqft
Bedroom 3
-
Dimensions 10.47 x 9.65 feet
101.04 sqft
Bedroom 4
-
Dimensions 8.73 x 6.17 feet
53.86 sqft
Dining Room
-
Dimensions 13.58 x 11.32 feet
153.73 sqft
Kitchen
-
Dimensions 11.65 x 11.45 feet
133.39 sqft
Living Room
-
Dimensions 15.12 x 12.17 feet
184.01 sqft
Sunroom
-
Dimensions 25.03 x 6.17 feet
154.44 sqft
Similar Properties(No results)
Mortgage Calculator
Calculate your estimated monthly mortgage payment
Price
$709,000
$
%
%
Total cost of mortgage
$0
Monthly payment
By clicking Save, we will calculate your estimated mortgage for all properties using the saved values (down payment percentage, interest rate, and amortization).
The accuracy and applicability of this calculator are not guaranteed.