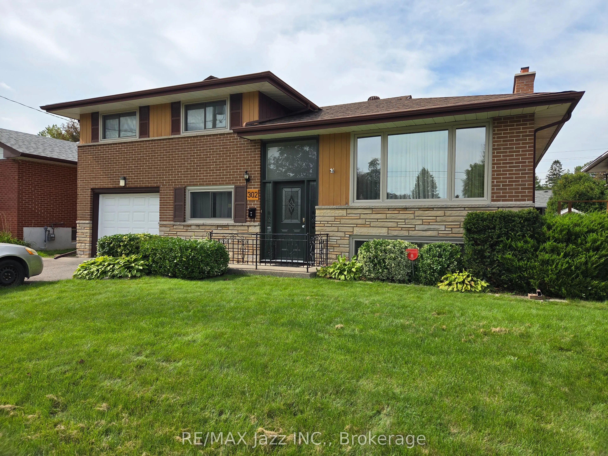
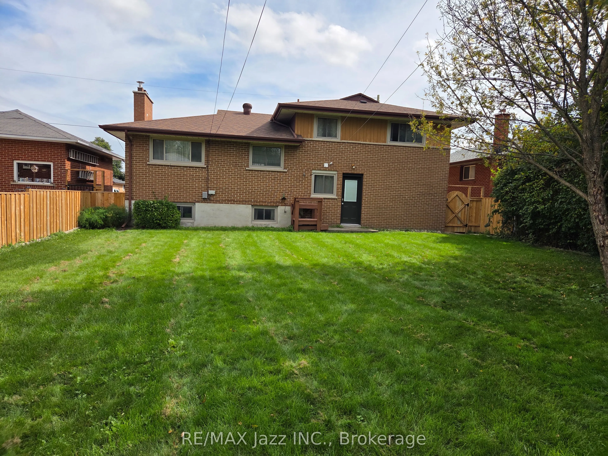
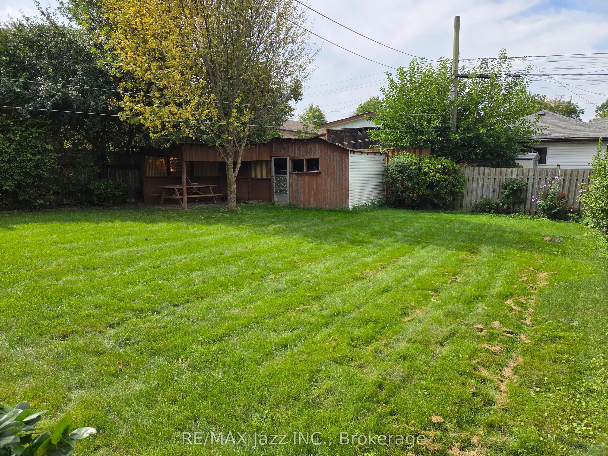
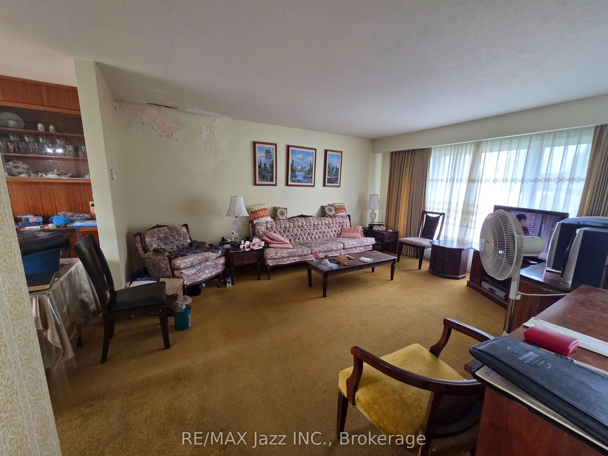
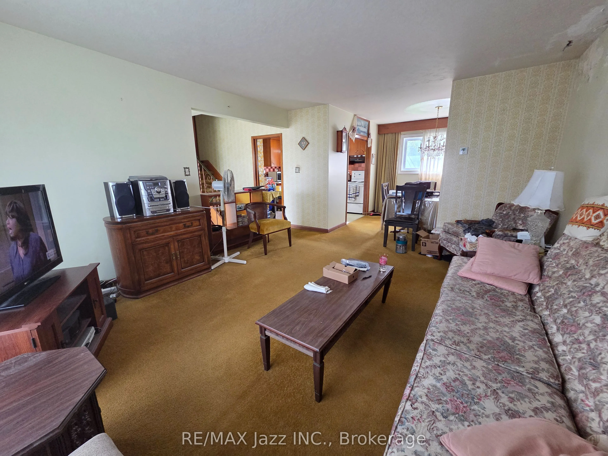
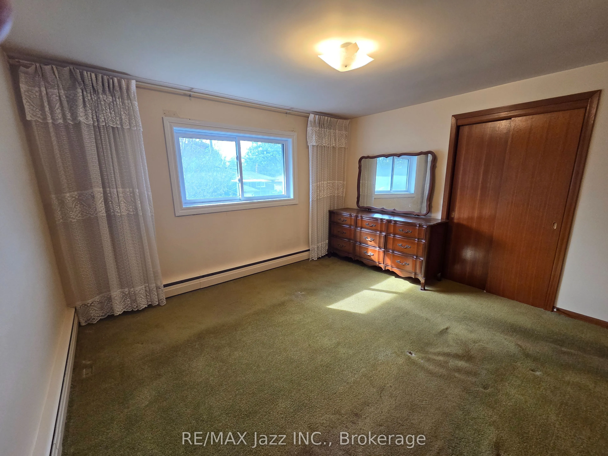
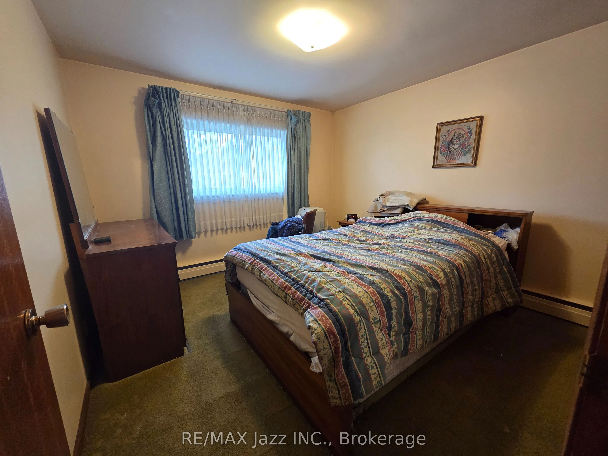
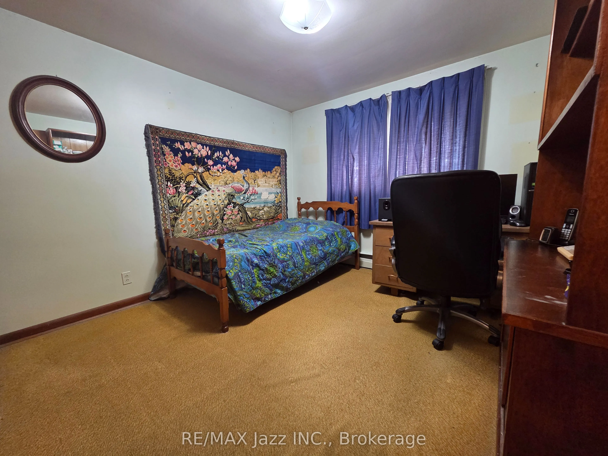
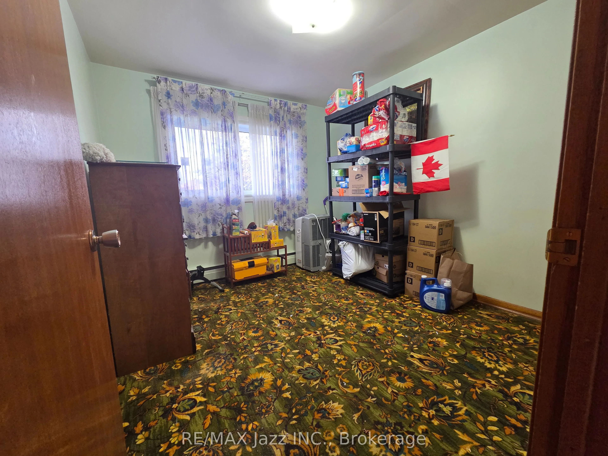
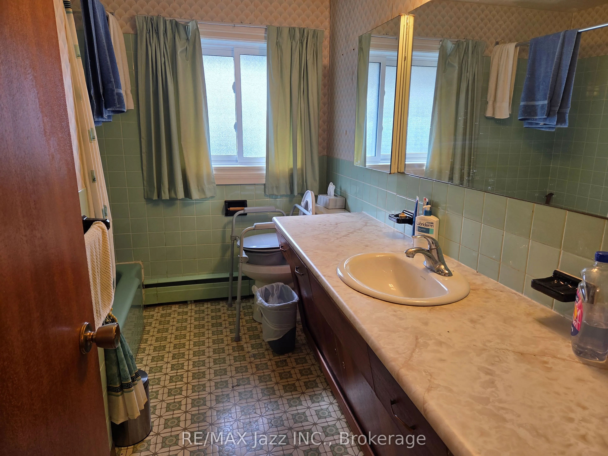
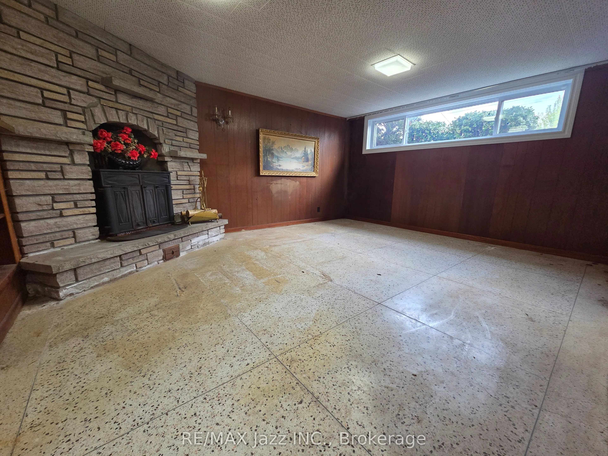
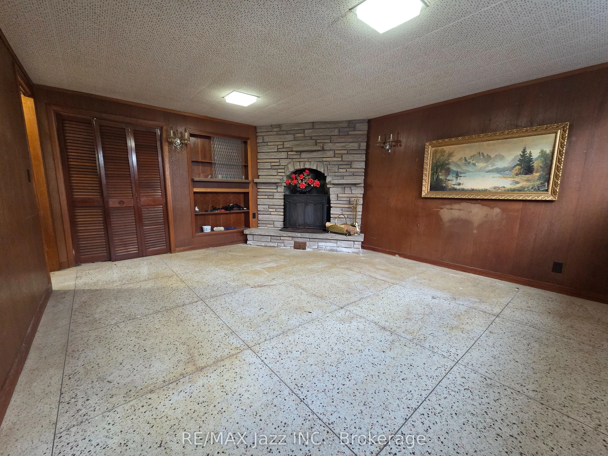
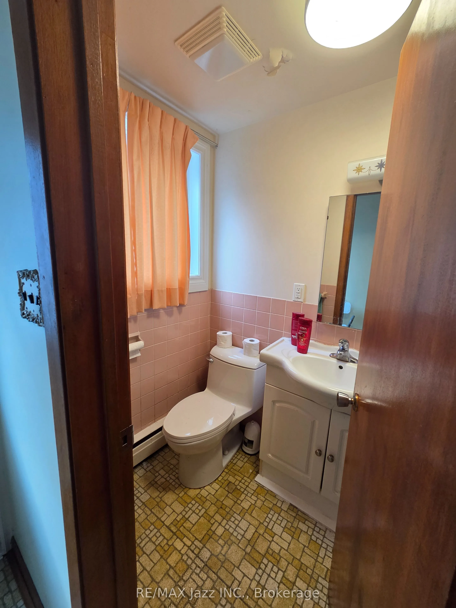
Lots of space (almost 1500 sq ft finished above grade) in this custom-built 5-level split-level home with great curb appeal, situated on a good-sized lot, on a quiet street, in a quality neighbourhood. Windows, exterior doors, shingles and heating system all redone in the last 8 - 12 years. There is... hardwood flooring under broadloom in all bedrooms, large recreation room with a corner fireplace (not used for some time) with an insert (as is) and above-grade windows. Direct access is provided to the garage. The visionary Buyer will want to repair some plaster damage in the living room and consider re-carpeting or refinishing the hardwood floors and other updates.
Full Property Details
Interior
Bedrooms
4
Total Bedrooms
4
Washrooms
2
Square Footage
1100-1500 sqft
Basement
Unfinished
Heating Source
Gas
Heating Fuel
Water
Air Conditioning
Other
Family Room
No
Kitchens
1
Total Kitchens
1
Fireplace Features
Yes
Bedrooms
4
Total Bedrooms
4
Washrooms
2
Square Footage
1100-1500 sqft
Basement
Unfinished
Heating Source
Gas
Heating Fuel
Water
Air Conditioning
Other
Family Room
No
Kitchens
1
Total Kitchens
1
Fireplace Features
Yes
Exterior
Depth
117.62
Front
53.0
Acreage
< .50
Driveway
Private Double
Lot Size
53 x 117.62 ft
Pool
None
Waterfront
None
Parking Spaces
4
Total Parking Spaces
5.00
Parking Description
Attached
Garage Spaces
1
Zoning
R1-C
Depth
117.62
Front
53.0
Acreage
< .50
Driveway
Private Double
Lot Size
53 x 117.62 ft
Pool
None
Waterfront
None
Parking Spaces
4
Total Parking Spaces
5.00
Parking Description
Attached
Garage Spaces
1
Zoning
R1-C
Building Description
Style
Sidesplit 5
Home Type
House
Subtype
Detached
Year Built
51-99
Property Orientation
West
Exterior Finish
Brick,Stone
Sewers
Sewers
Water Supply
Municipal
Possession Date
No Data
Style
Sidesplit 5
Home Type
House
Subtype
Detached
Year Built
51-99
Property Orientation
West
Exterior Finish
Brick,Stone
Sewers
Sewers
Water Supply
Municipal
Possession Date
No Data
Community
Community
Donevan
Community
Donevan
Taxes & Fees
Taxes
$5,232 /yr
Tax Year
2026
Occupancy
Owner
Taxes
$5,232 /yr
Tax Year
2026
Occupancy
Owner
Room Types
Bedroom
Double Closet
Dimensions 12.27 x 11.12 feet
136.44 sqft
Bedroom 2
Double Closet
Dimensions 10.53 x 10.4 feet
109.51 sqft
Bedroom 3
Double Closet
Dimensions 10.4 x 10.27 feet
106.81 sqft
Bedroom 4
Closet
Dimensions 9.68 x 8.96 feet
86.73 sqft
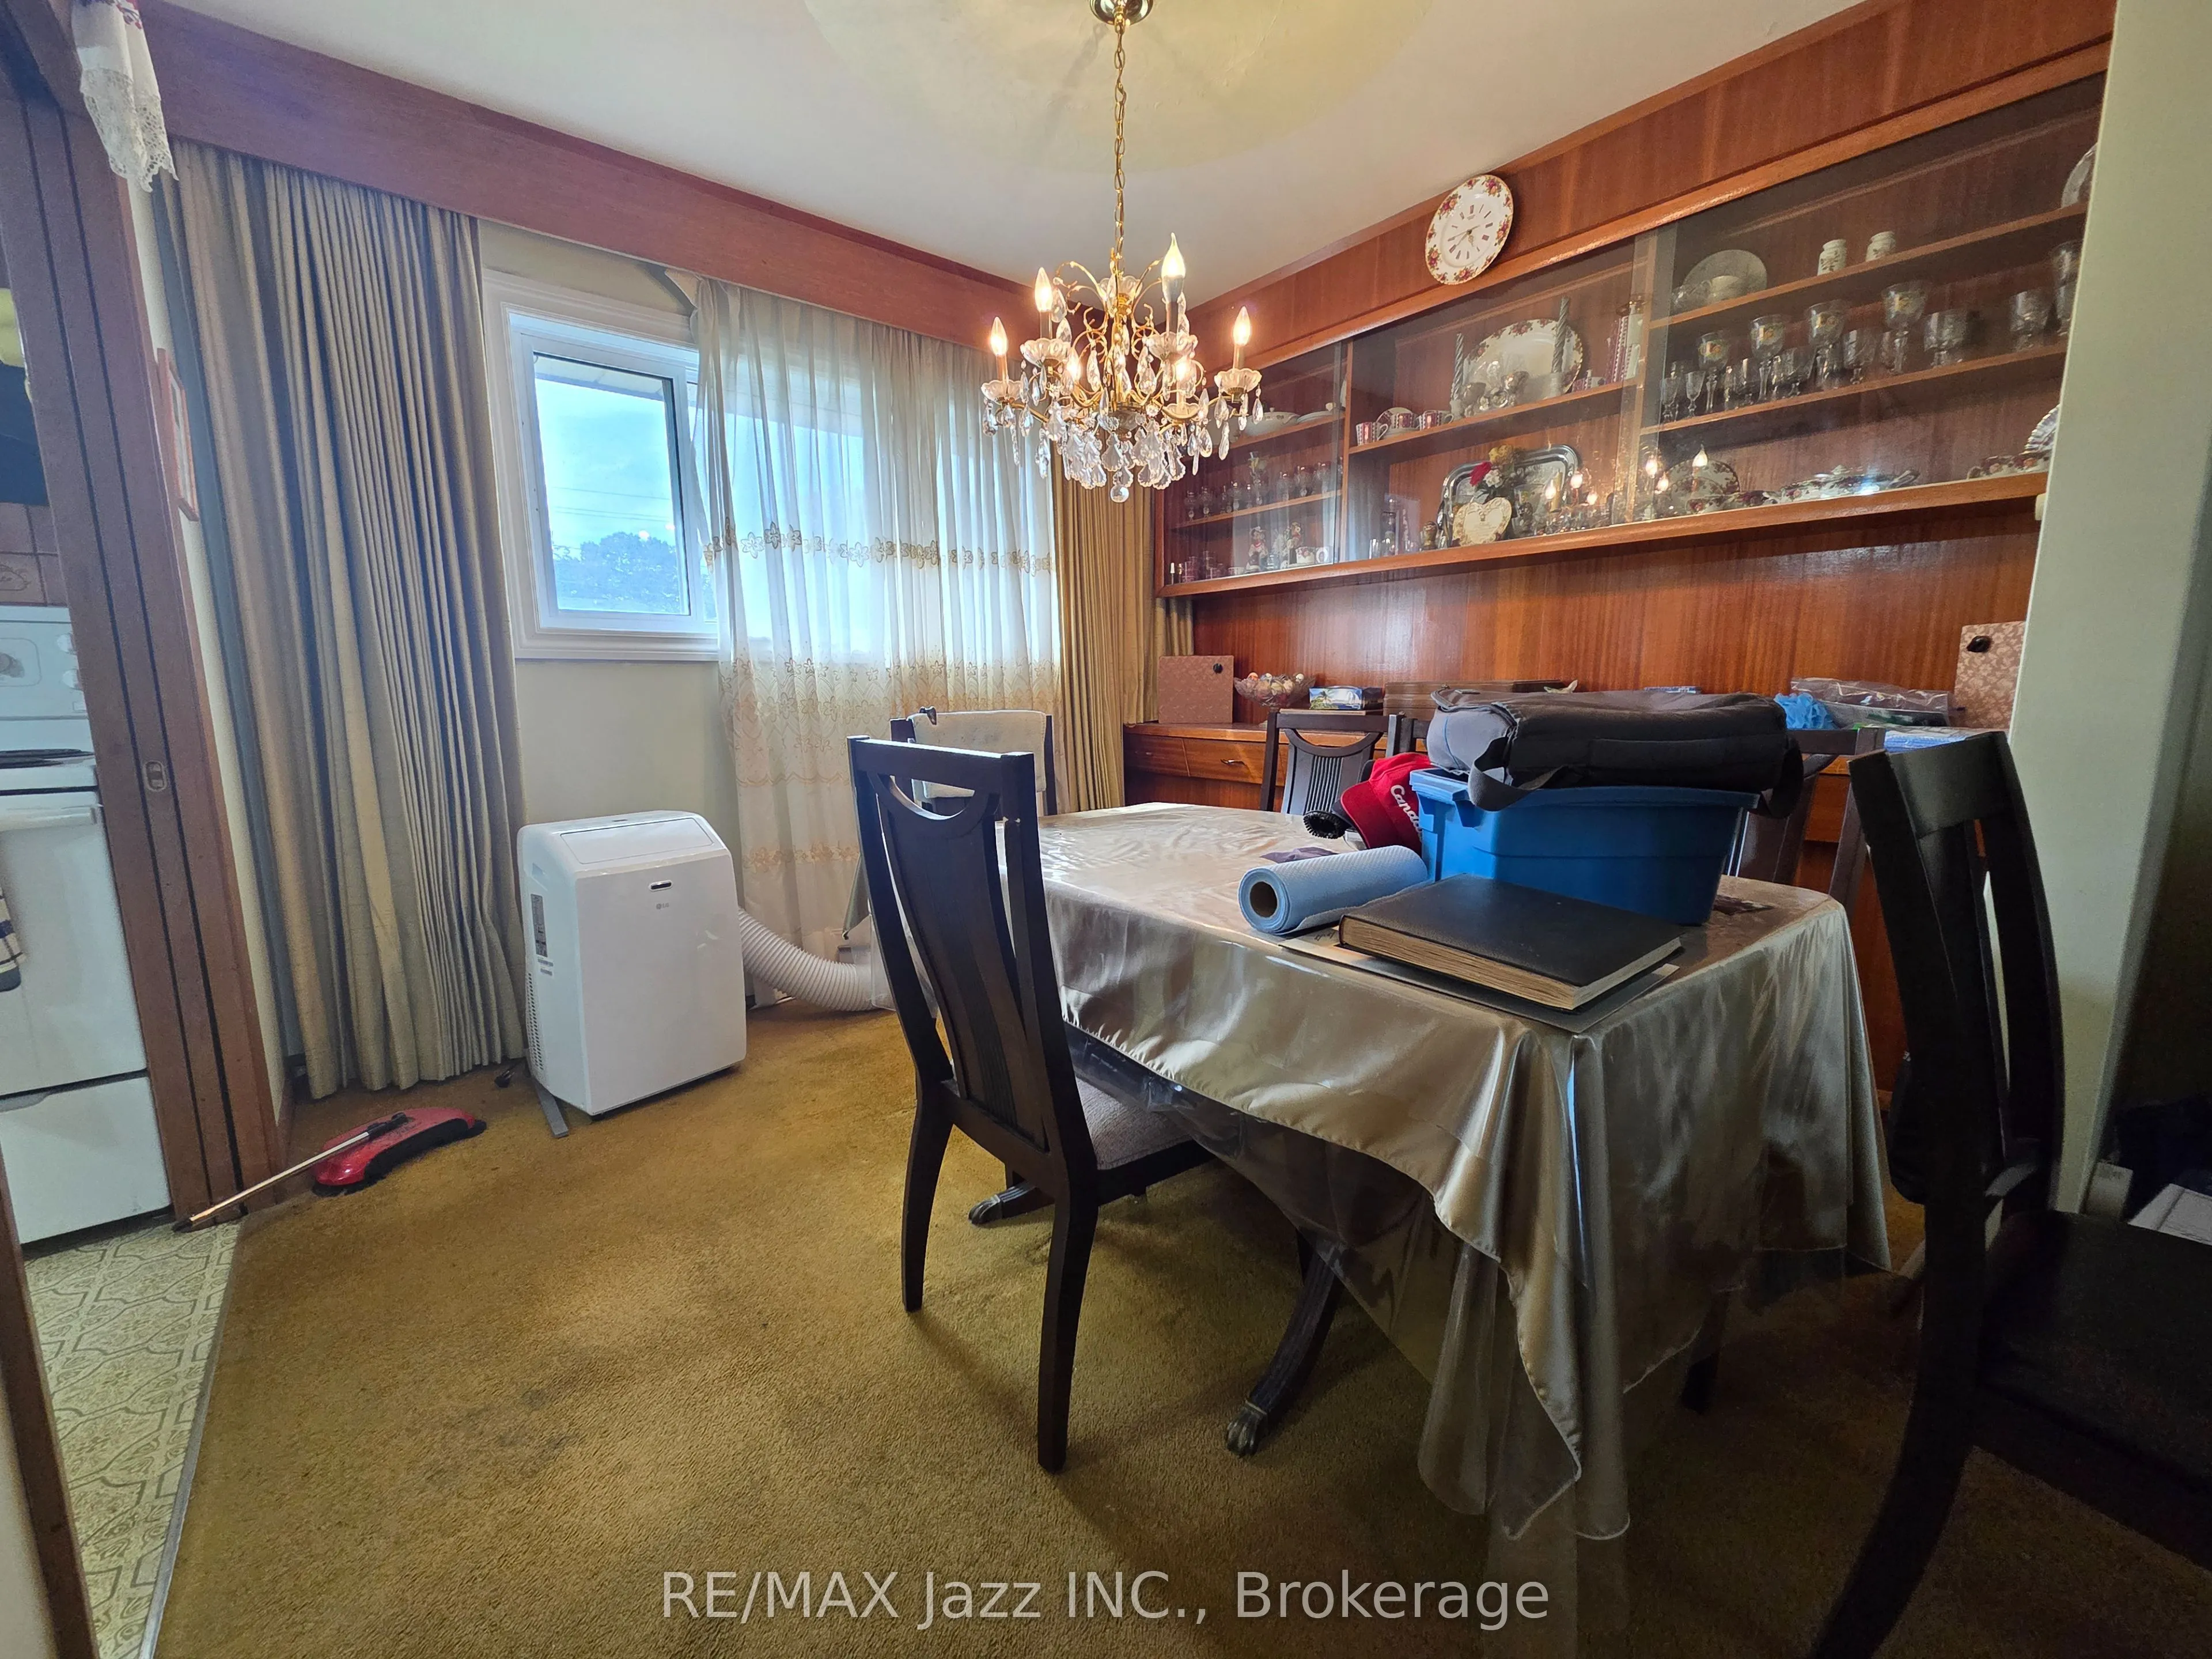
Dining Room
B/I Shelves, Plaster Ceiling
Dimensions 10.4 x 9.58 feet
99.63 sqft
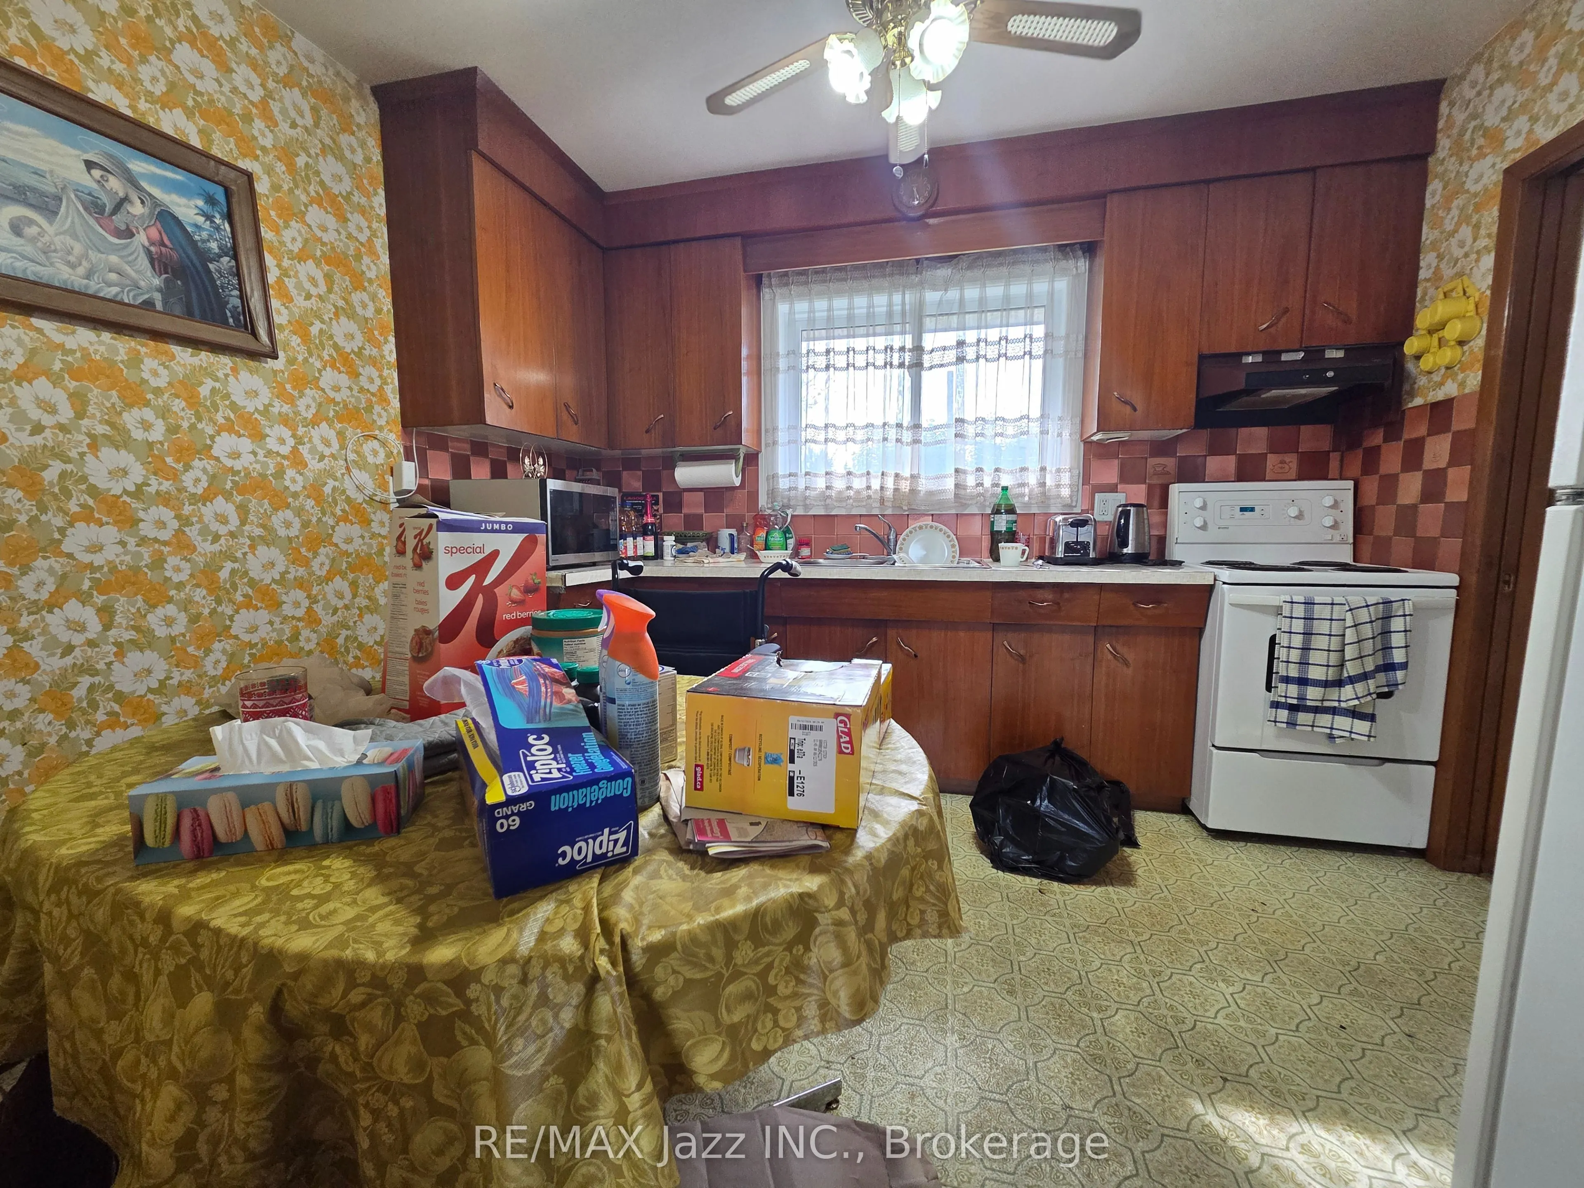
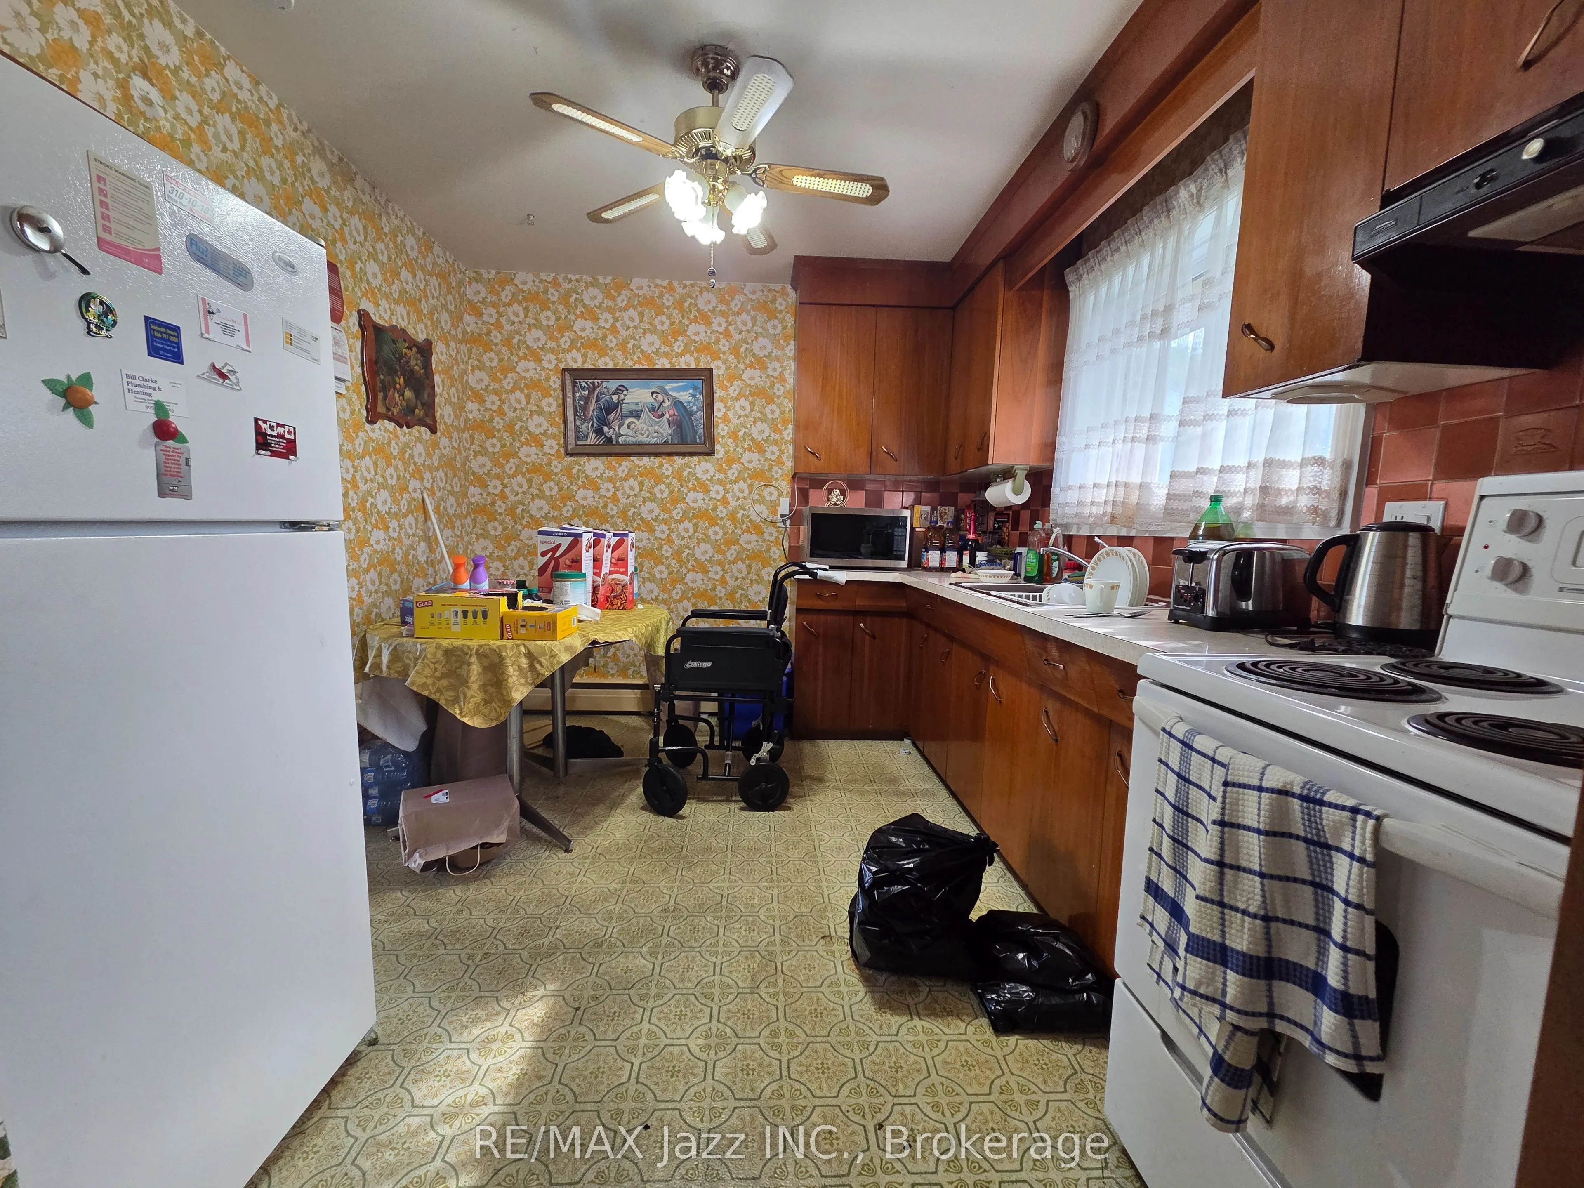
Kitchen
Eat-in Kitchen
Dimensions 10.89 x 9.55 feet
104 sqft
Living Room
Plaster Ceiling
Dimensions 16.54 x 13.55 feet
224.12 sqft
Other
-
Dimensions 13.25 x 7.97 feet
105.6 sqft
Other
-
Dimensions 15.39 x 13.16 feet
202.53 sqft
Recreation
Fireplace Insert, Wall Sconce Lighting
Dimensions 16.57 x 13.55 feet
224.52 sqft
Similar Properties(No results)
Mortgage Calculator
Calculate your estimated monthly mortgage payment
Price
$539,900
$
%
%
Total cost of mortgage
$0
Monthly payment
By clicking Save, we will calculate your estimated mortgage for all properties using the saved values (down payment percentage, interest rate, and amortization).
The accuracy and applicability of this calculator are not guaranteed.