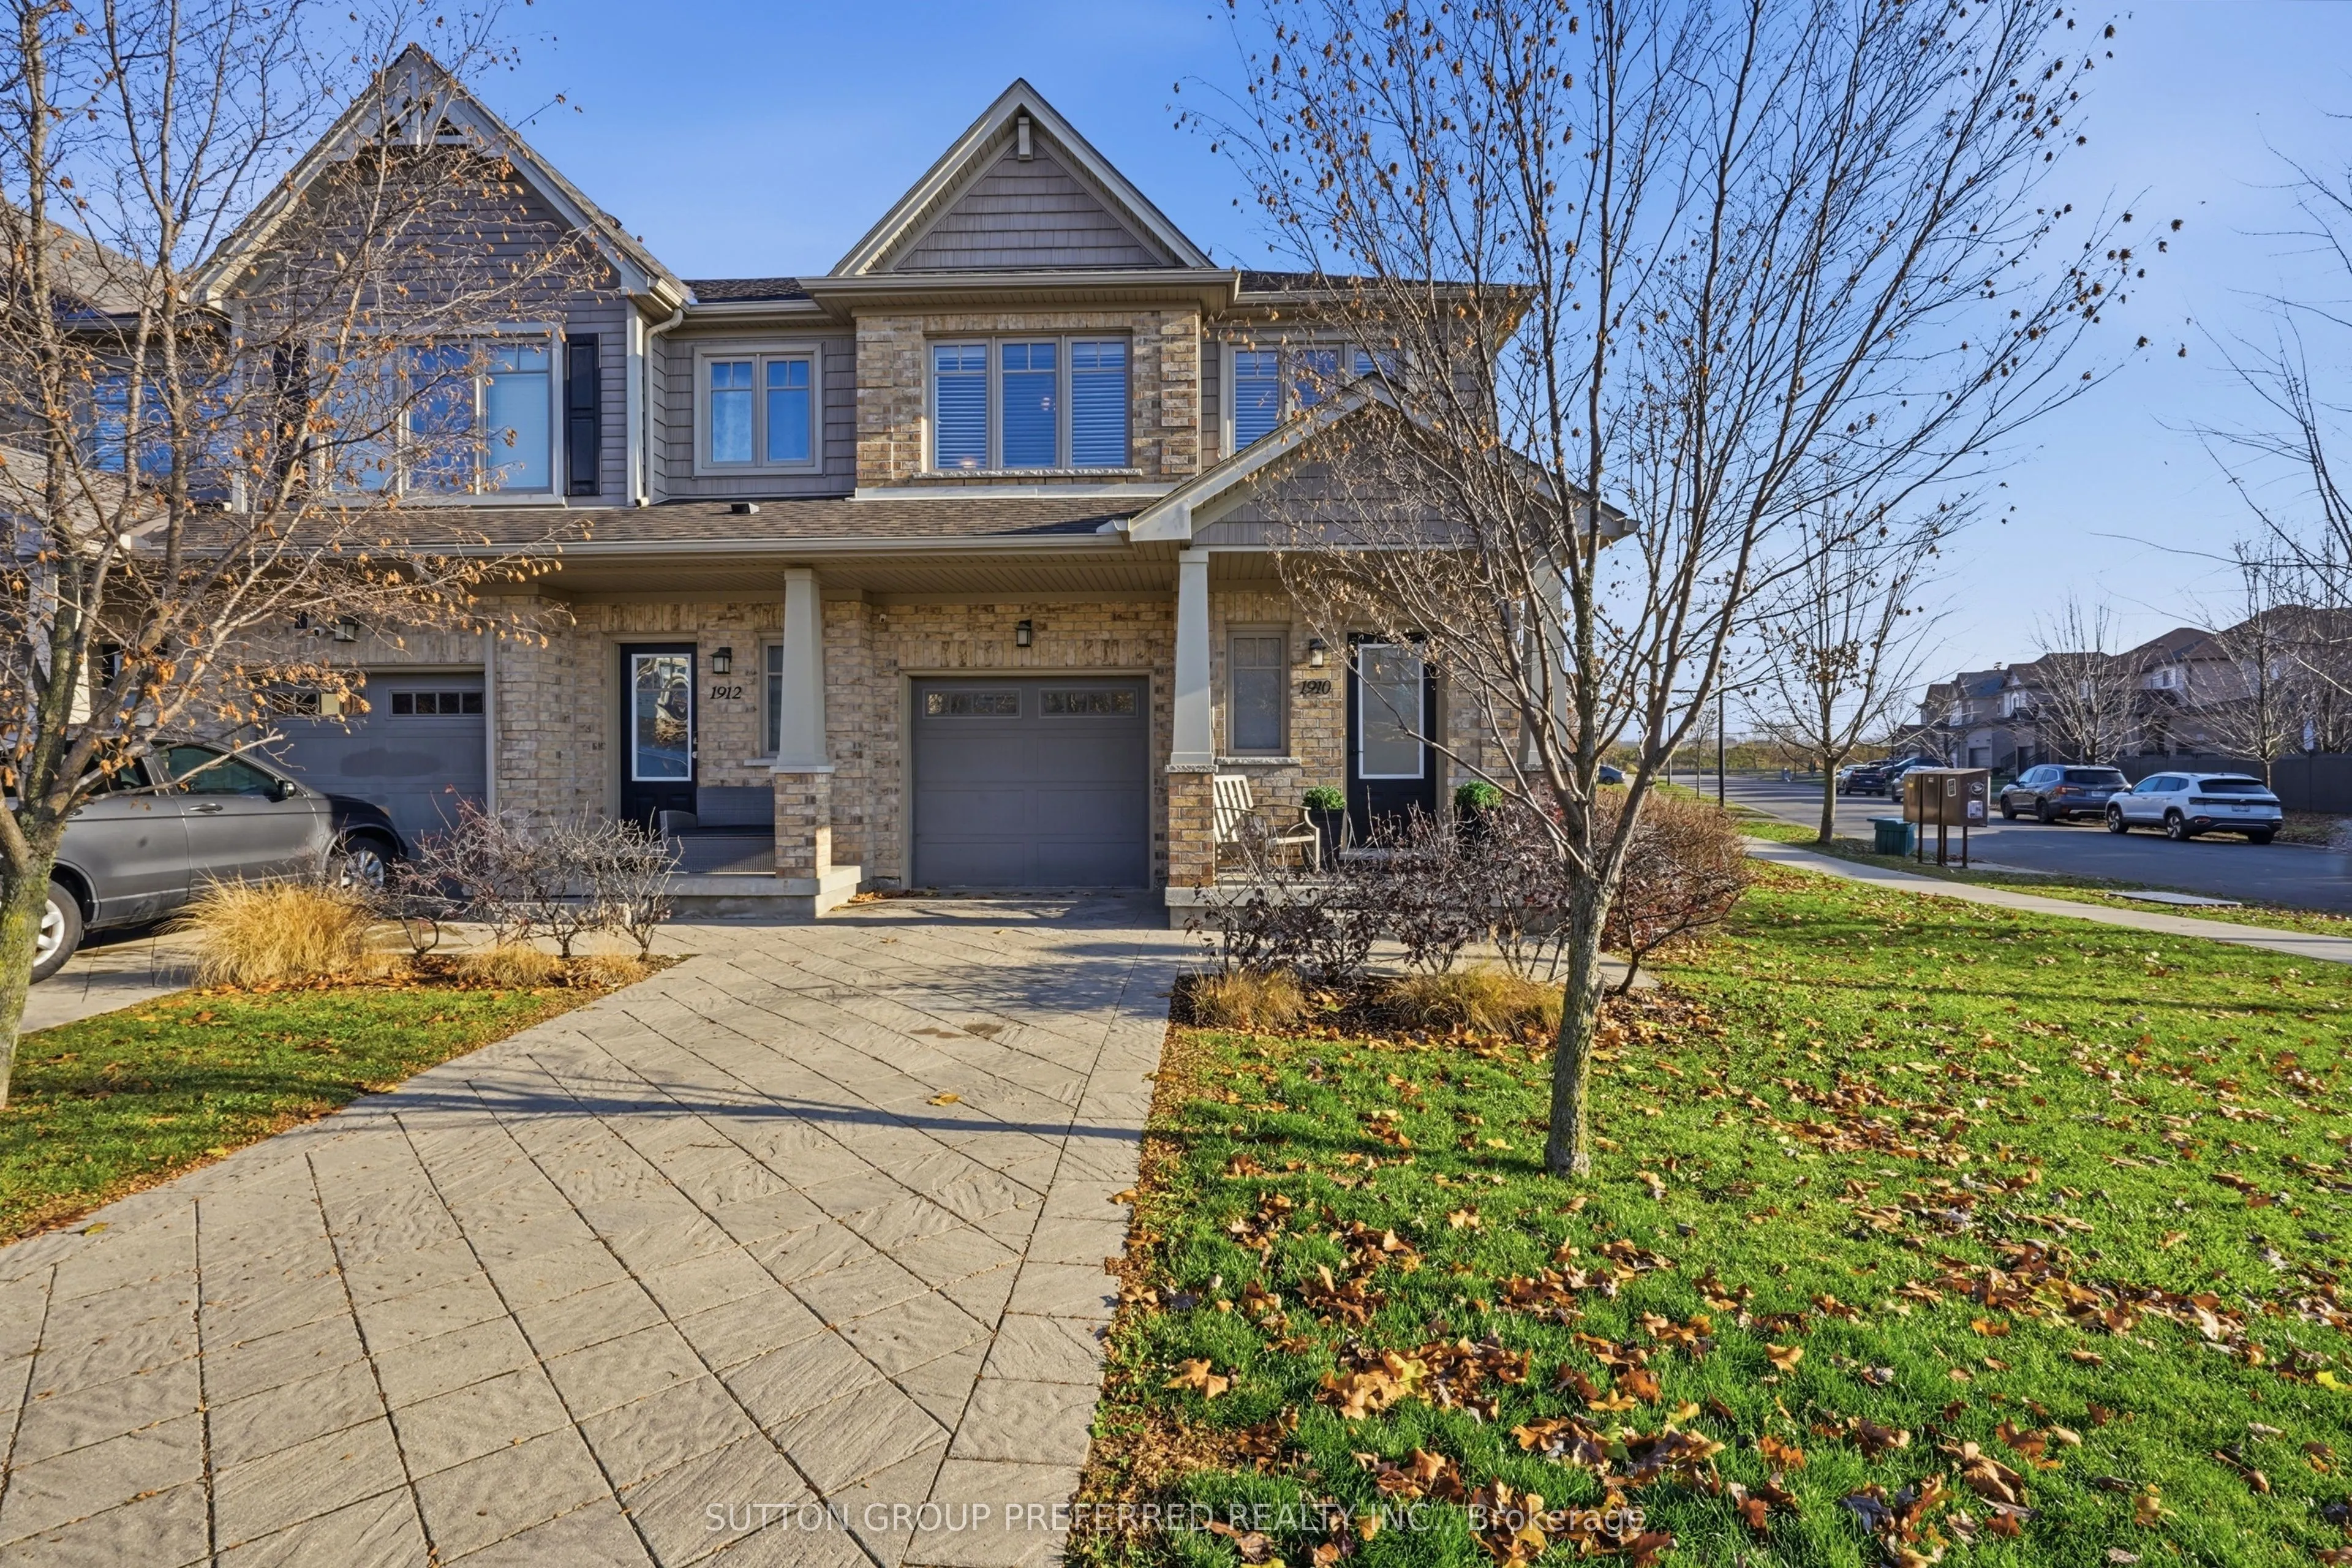
Located in north London, 15 mins to university, hospital, Masonville Mall, amenities along Richmond and Fanshawe plus walking distance to school and river walking trails. This immaculately maintained end unit complete with private garage features extra long private recently relaid paver stone drivew...ay allowing for a total of 3 car parking, huge side yard, many extra windows including transoms, make this sunny west facing condo a warm bright home. Approx.1600 sq ft of living space. The open concept main floor features laminate flooring throughout, upgraded kitchen with granite counters and breakfast bar, built in OTR microwave plus dining area. Recently updated main floor guest bath. Second floor features large size master bedroom with huge walk in and ensuite, 2 additional bedrooms, and a media nook/office area. Finished lower level rec room makes excellent home theater and additional storage area plus roughed in bathroom. Back deck has gas BBQ hookup. Totally professionally repainted in 2025. Complete with California shutters, newer furnace and air, ducts cleaned and floor vents replaced 2025, 7 appliances and garage door opener make this unit a great buy. The unique feature about this condo is it faces the road and has no unit number so enjoys features of a single family home and allows for street parking across the road and around the corner but not right out front maintaining the lovely curb appeal.
By clicking Save, we will calculate your estimated mortgage for all properties using the saved values (down payment percentage, interest rate, and amortization).
The accuracy and applicability of this calculator are not guaranteed.