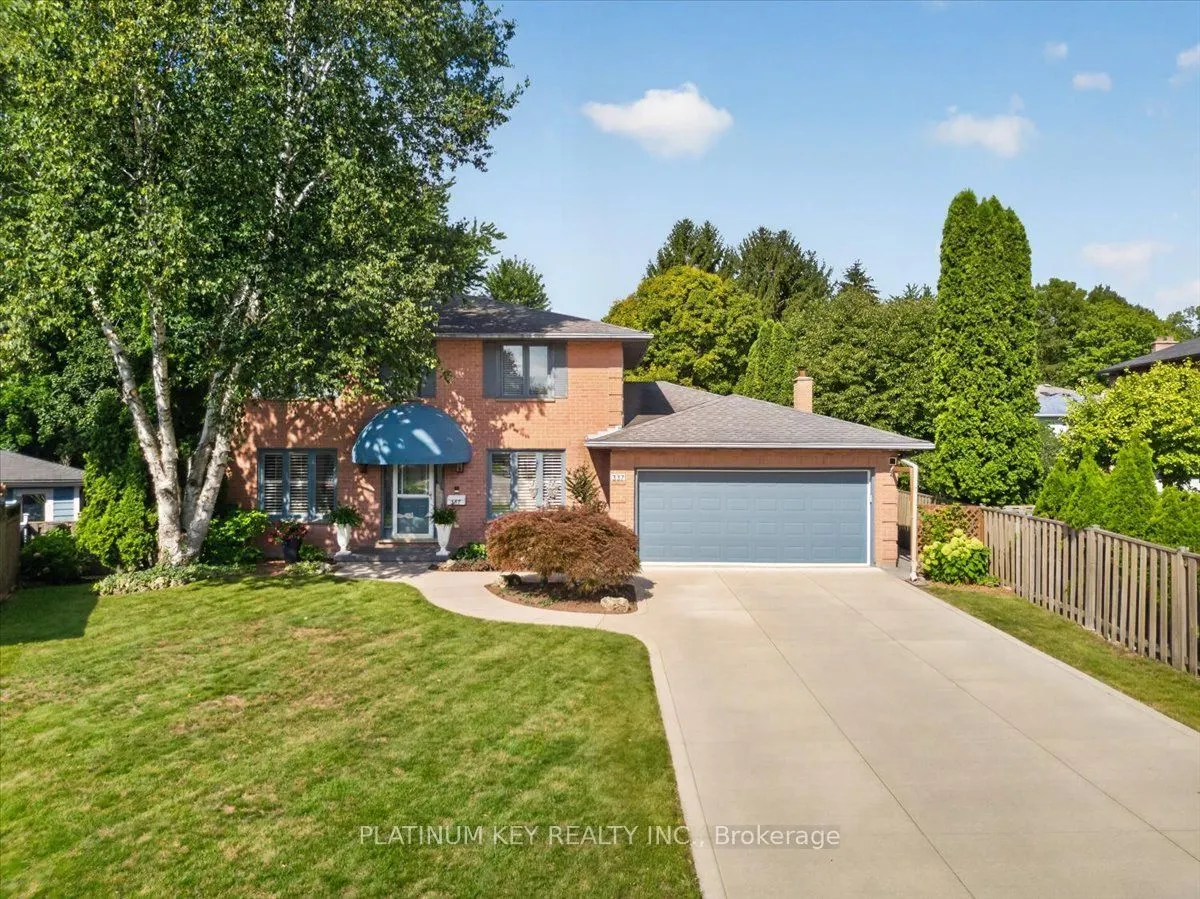
Located on a quiet court in North London, this spacious two storey home offers 4+1 bedrooms, 3.5 bathrooms, an attached double garage and a landscaped pie-shaped lot with a heated inground pool. The main floor features a large livingroom and a formal dining room, a kitchen with quartz countertops, t...ile backsplash and stainless steel appliances, plus an adjoining eating area with coffee bar and patio doors to the deck and backyard. A large family room with electric fireplace, bright open office, generous laundry room with side yard and garage access, and a 2 piece powder room complete the main level. Upstairs, the primary bedroom offers double closets and a 3 piece ensuite, alongside three additional large bedrooms and a 4 piece main bathroom. The lower level features a separate suite with its own kitchen, living room, bedroom, small office, 3 piece bathroom and ample storage, in addition to a recreation room. The suite offers interior access from the home and a separate entrance through the garage. The backyard is designed for outdoor enjoyment, with mature trees, a heated inground pool, pool shed, gazebo, garden shed, additional storage shed, sundeck and patio. Well maintained and updated, this home offers exceptional space and versatility in a convenient location close to Western University, University Hospital, Masonville shopping, restaurants, everyday amenities and public transit.
Full Property Details
Interior
Bedrooms
4
Bedrooms Plus
1
Total Bedrooms
5
Washrooms
4
Square Footage
2000-2500 sqft
Basement
Full,Finished
Heating Source
Gas
Heating Fuel
Forced Air
Air Conditioning
Central Air
Family Room
Yes
Kitchens
1
Kitchens Plus
1
Total Kitchens
2
Fireplace Features
Yes
Bedrooms
4
Bedrooms Plus
1
Total Bedrooms
5
Washrooms
4
Square Footage
2000-2500 sqft
Basement
Full,Finished
Heating Source
Gas
Heating Fuel
Forced Air
Air Conditioning
Central Air
Family Room
Yes
Kitchens
1
Kitchens Plus
1
Total Kitchens
2
Fireplace Features
Yes
Exterior
Depth
151.96
Front
45.0
Lot Size
45 x 151.96 ft
Pool
Inground
Parking Spaces
4
Total Parking Spaces
6.00
Parking Description
Attached
Garage Spaces
2
Depth
151.96
Front
45.0
Lot Size
45 x 151.96 ft
Pool
Inground
Parking Spaces
4
Total Parking Spaces
6.00
Parking Description
Attached
Garage Spaces
2
Building Description
Style
2-Storey
Home Type
House
Subtype
Detached
Year Built
31-50
Property Orientation
West
Exterior Finish
Brick
Sewers
Sewers
Water Supply
Municipal
Possession Date
No Data
Style
2-Storey
Home Type
House
Subtype
Detached
Year Built
31-50
Property Orientation
West
Exterior Finish
Brick
Sewers
Sewers
Water Supply
Municipal
Possession Date
No Data
Community
Community
North K
Community
North K
Taxes & Fees
Taxes
$7,058 /yr
Tax Year
2025
Occupancy
Owner
Taxes
$7,058 /yr
Tax Year
2025
Occupancy
Owner
Room Types
Bedroom
-
Dimensions 10.88 x 10.88 feet
118.37 sqft
Bedroom
-
Dimensions 11.05 x 8.4 feet
92.82 sqft
Bedroom
-
Dimensions 13.68 x 13.66 feet
186.87 sqft
Dining Room
-
Dimensions 11.93 x 13.54 feet
161.53 sqft
Family Room
Electric Fireplace
Dimensions 11.92 x 18.99 feet
226.36 sqft
Kitchen
-
Dimensions 10.89 x 12.04 feet
131.12 sqft
Kitchen
W/O To Sundeck, Quartz Counter
Dimensions 13.04 x 21.88 feet
285.32 sqft
Laundry
Access To Garage, W/O To Yard
Dimensions 6.75 x 15.67 feet
105.77 sqft
Living Room
-
Dimensions 13.24 x 13.54 feet
179.27 sqft
Office
-
Dimensions 13.24 x 13.91 feet
184.17 sqft
Primary Bedroom
Double Closet, 3 Pc Ensuite
Dimensions 13.81 x 14.82 feet
204.66 sqft
Recreation
-
Dimensions 11.79 x 14.37 feet
169.42 sqft
Similar Properties(No results)
Mortgage Calculator
Calculate your estimated monthly mortgage payment
Price
$774,900
$
%
%
Total cost of mortgage
$0
Monthly payment
By clicking Save, we will calculate your estimated mortgage for all properties using the saved values (down payment percentage, interest rate, and amortization).
The accuracy and applicability of this calculator are not guaranteed.