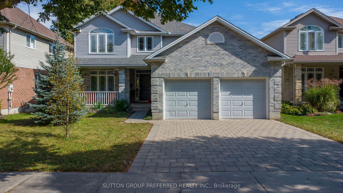
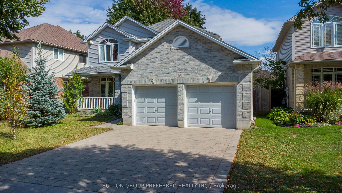
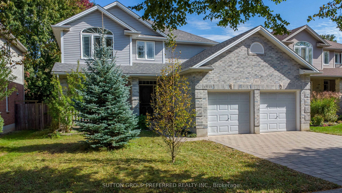
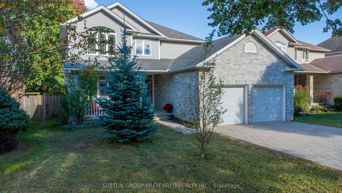
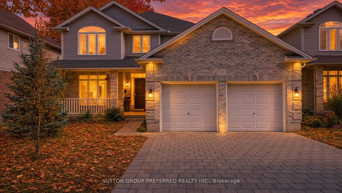
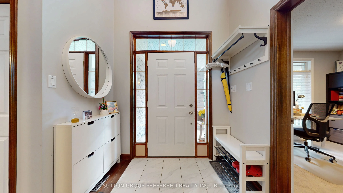
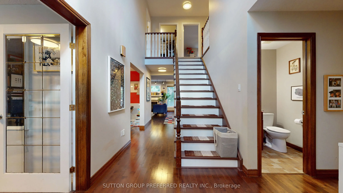
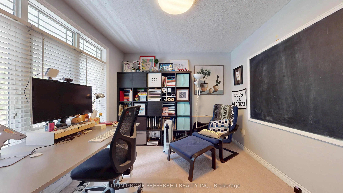
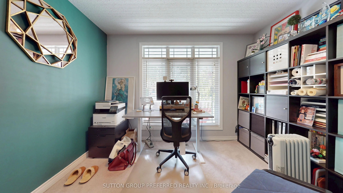
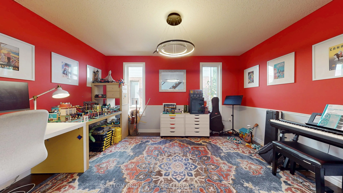
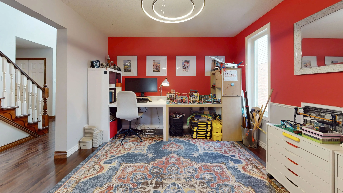
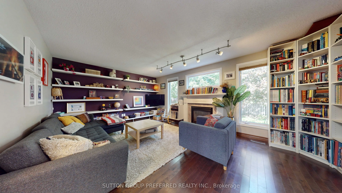
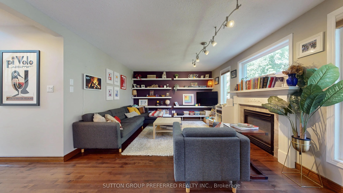
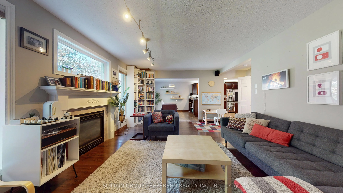
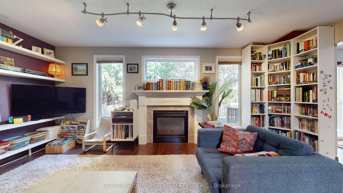
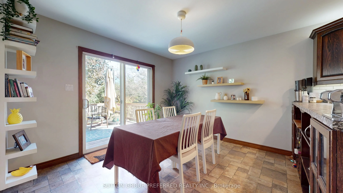
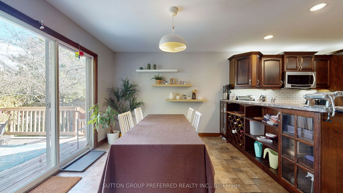
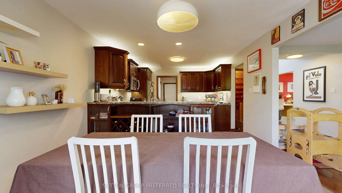
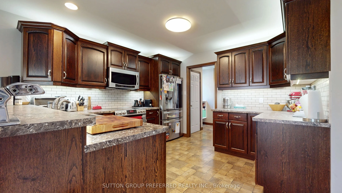
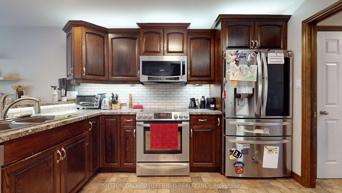
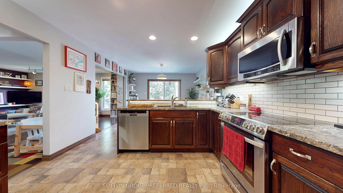
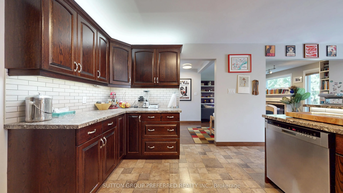
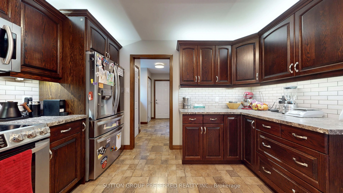
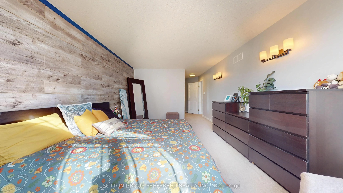
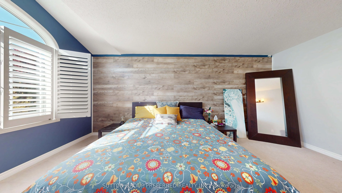
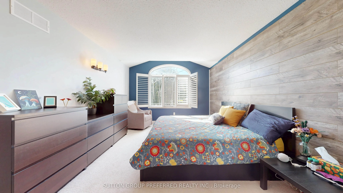
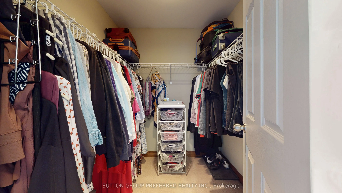
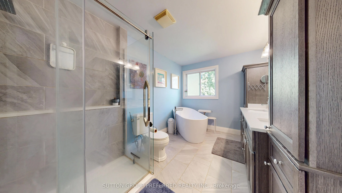
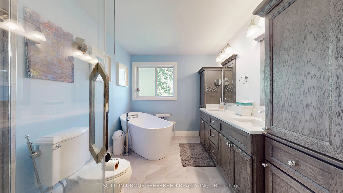
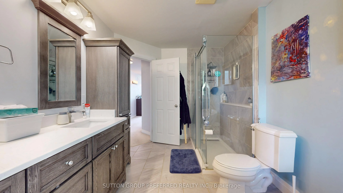
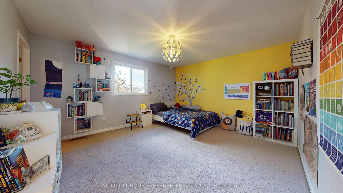
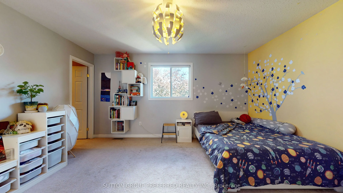
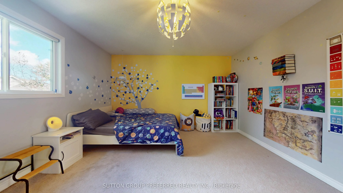
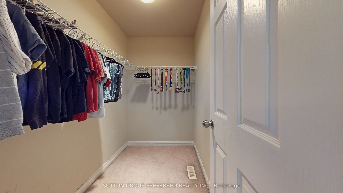
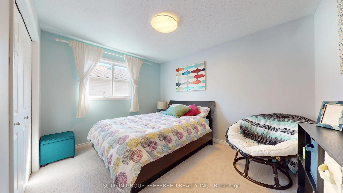
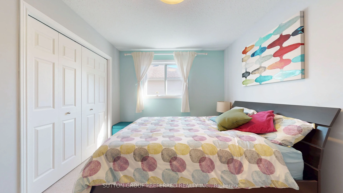
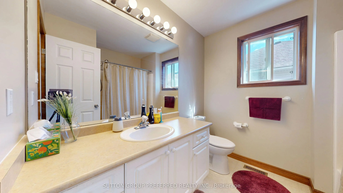
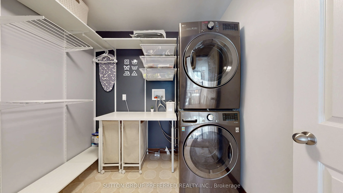
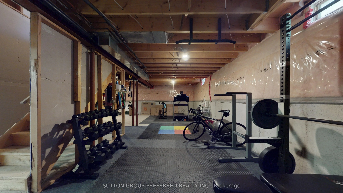
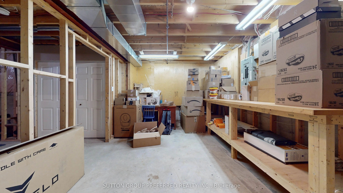
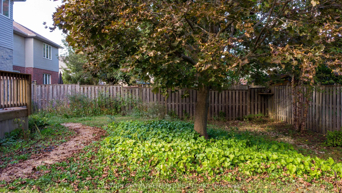
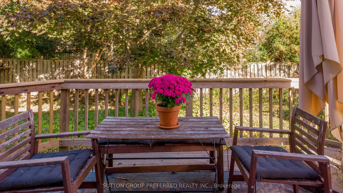
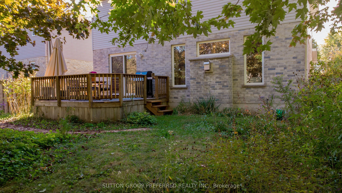
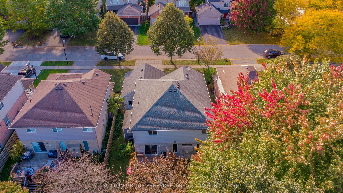
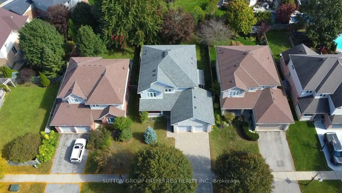
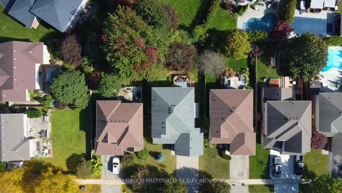
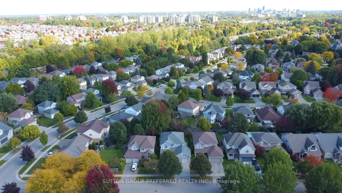
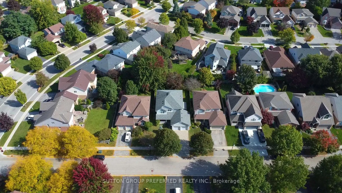
Prime Location, Beautifully Maintained & Thoughtfully Designed! Welcome to this exceptional home ideally situated just north of Oxford Street West in a sought-after location close to everything. Inviting curb appeal welcomes you with a recently levelled and reset paver stone drive, a spacious two-ca...r garage and a charming front porch. Inside, the generous foyer leads to a bright, thoughtfully designed main floor. The home offers three large bedrooms, while the spacious primary suite provides a private retreat with an updated, luxurious ensuite featuring a beautiful slipper tub. The main floor is well suited to both everyday living and entertaining, with a dedicated home office, elegant dining room, comfortable family room with gas fireplace and a large eat-in kitchen. Patio doors extend the kitchen's living space to a cedar deck, creating an ideal setting for morning coffee, summer dining or relaxing with friends and family. Downstairs, the expansive unfinished lower level offers a blank canvas ready for your own vision, whether you imagine a recreation room, home gym, additional office space or a personalized living area. The rear garden is truly special, featuring a Canadian Wildlife Federation-certified garden habitat, often referred to as a pollinator garden. Thoughtfully designed and professionally maintained by the sellers, it provides a beautiful natural setting to enjoy throughout the seasons. A wonderful combination of location, space, thoughtful updates and exceptional garden living, this home is one you will want to see in person!
By clicking Save, we will calculate your estimated mortgage for all properties using the saved values (down payment percentage, interest rate, and amortization).
The accuracy and applicability of this calculator are not guaranteed.