Sign In or Create a Free Account to see full details of this property
Key Facts
Key facts for 145 Base Line Road E #33
Property Type
House, 2-Storey
Parking
Attached 2 garage, 4 parking
MLS #
X13877430
Size
2500-3000 sqft
Basement
Finished,Full
Listed on
2026-10-08
Lot size
0 x 0.0
Tax
$15,590.46 /yr
Days on Market
5
Approximate Age
51-99
Maintenance Fee
-
Description
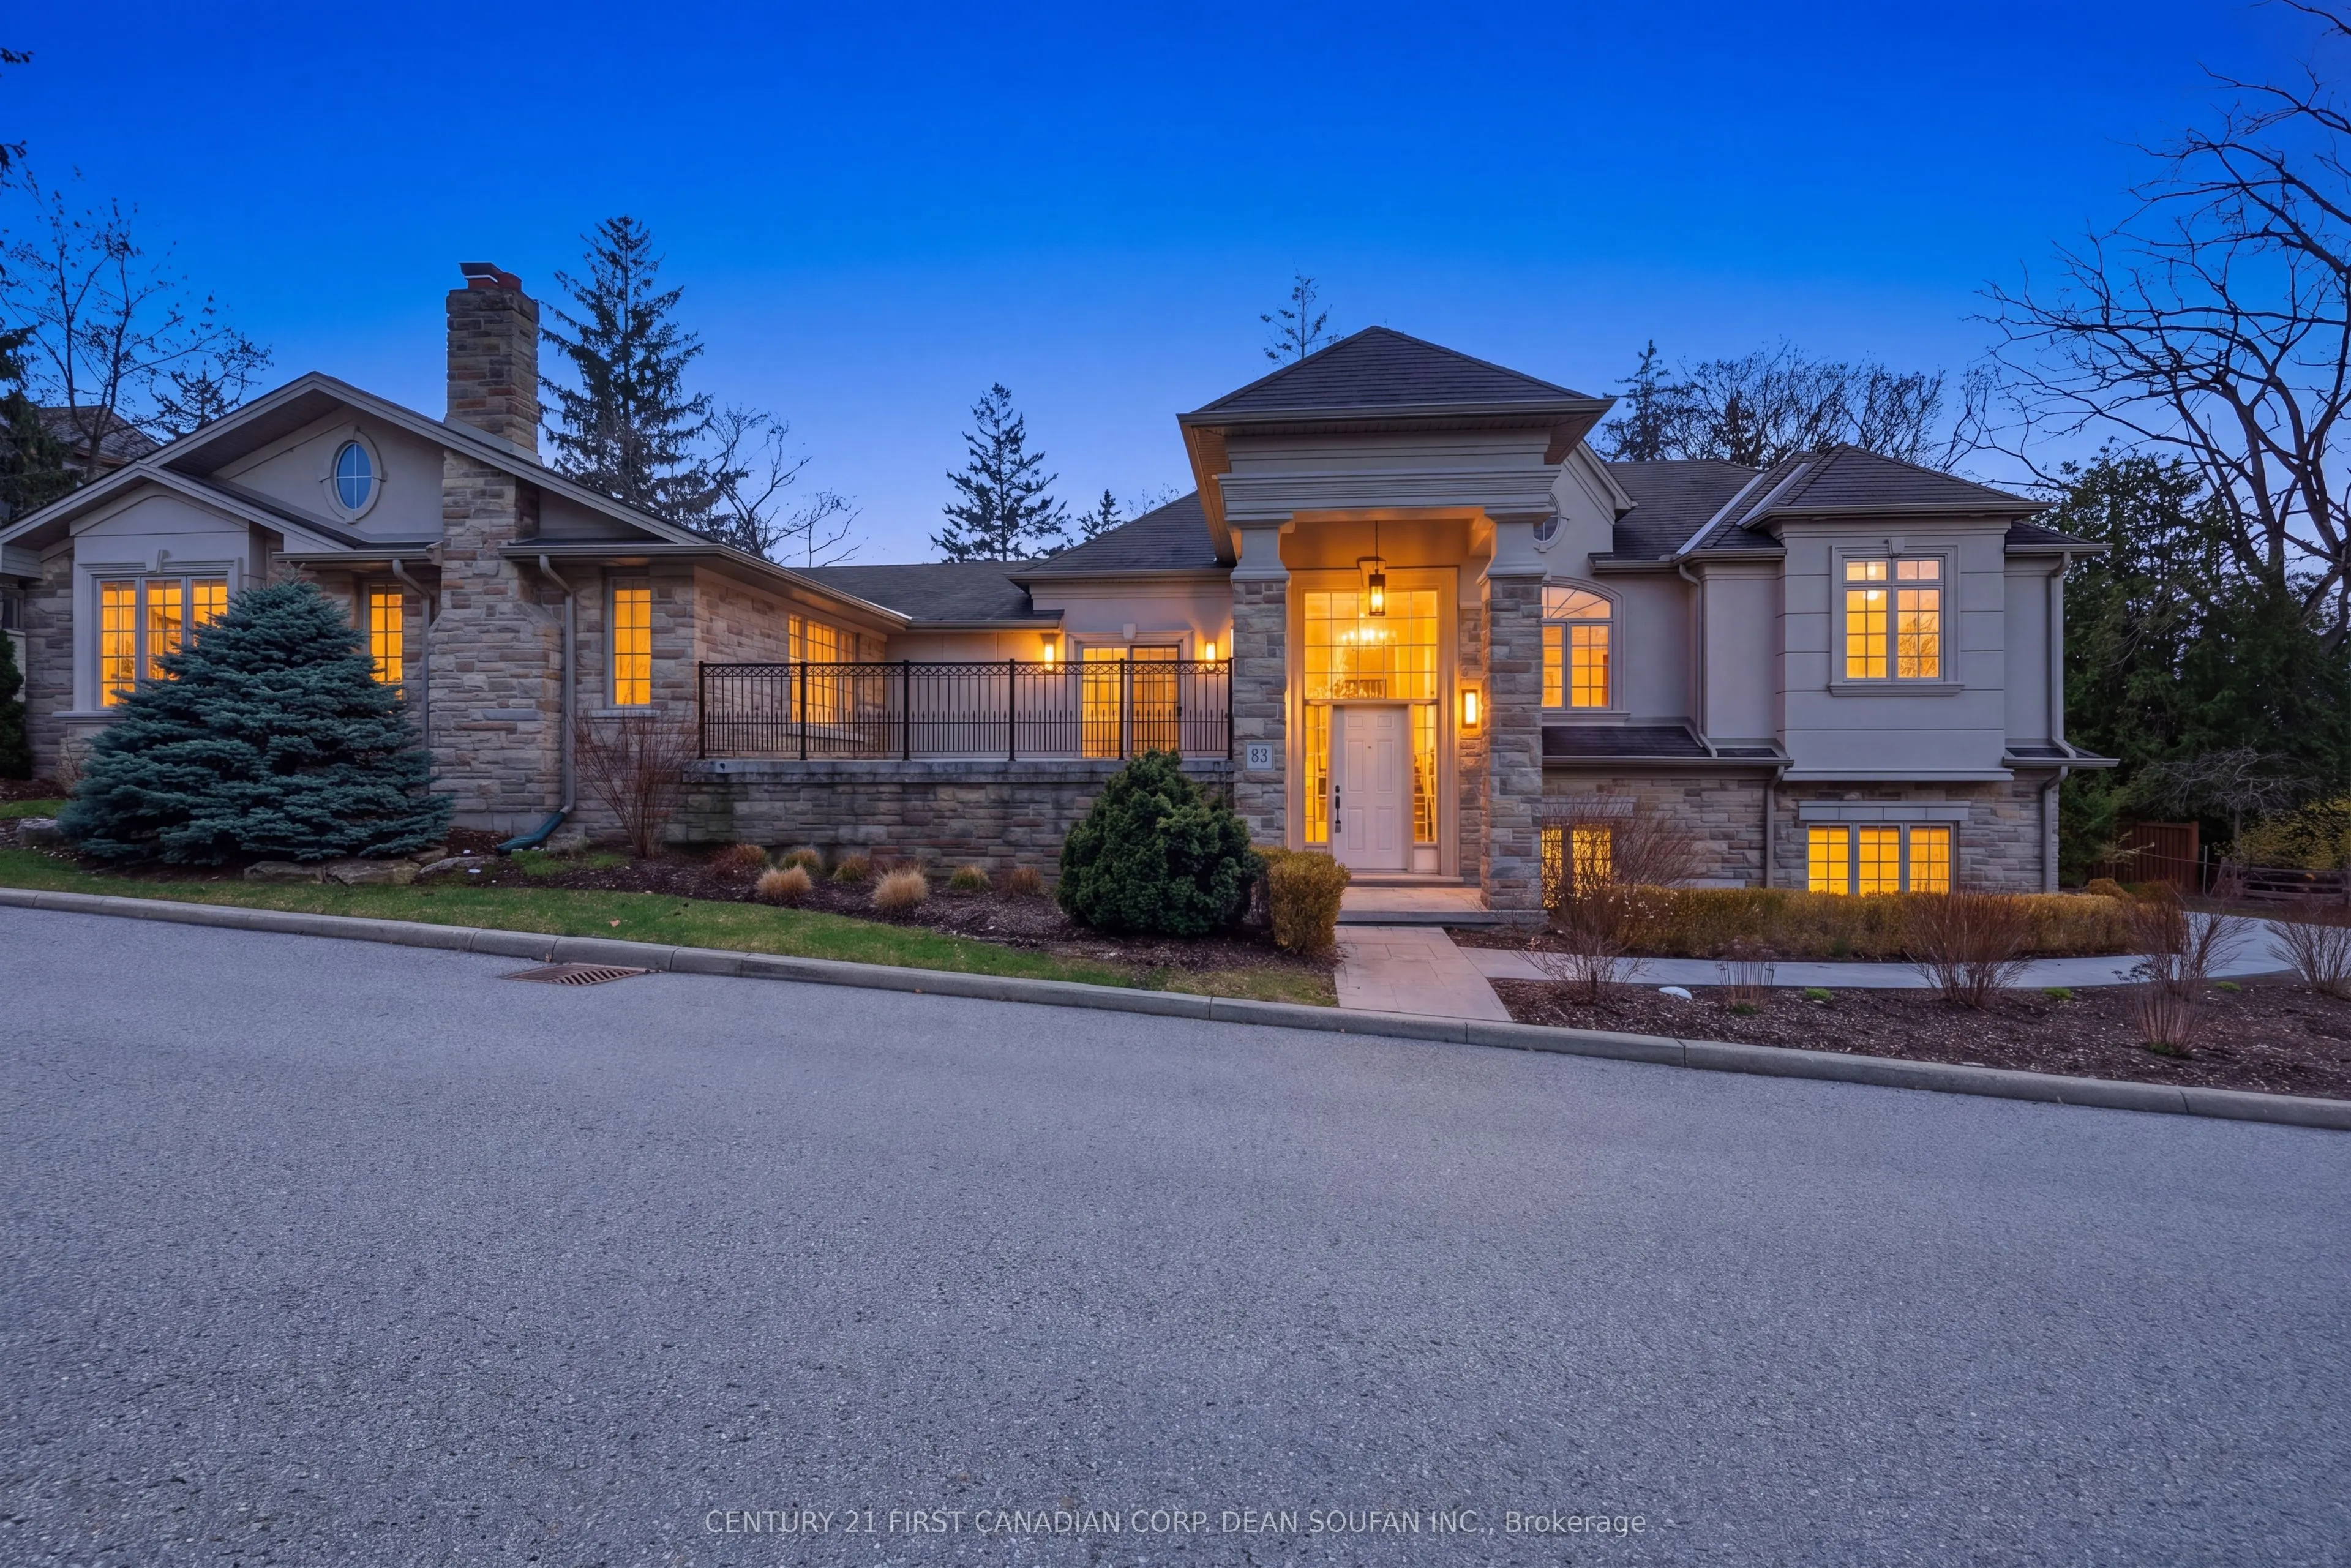
Prestigious Treetop Hill Estates- Welcome to Old South. Executive fully renovated residence in the Heart of London's highly sought after community minutes from Wortley Village. This exceptional 4+1 bedroom, 4 bathroom home sits on a private, treed lot and offers over 4,300+ sq ft of thoughtfully des...igned living space. Showcasing warm contemporary finishes throughout, this expansive one storey home features a fully finished lower level with a separate entrance. The main floor is anchored by a stunning brand new kitchen complete with an oversized central island, extended dining table, and stainless steel appliances, while large windows throughout flood the home with natural light and enhance the open concept layout connecting the living room, dining area, and kitchen, ideal for both everyday living and entertaining. A spacious second living room provides added flexibility and leads to a large elevated two tier composite deck overlooking the private backyard. The primary bedroom is thoughtfully positioned apart from the other bedrooms, offering a true retreat with a beautifully appointed ensuite and walk in closet. The lower level functions as its own self contained living space, featuring an updated kitchen, bedroom, 2 bathrooms, generous storage, and a combined living and dining area, perfect for extended family, guests, or a private retreat. This is a rare offering in one of London's most desirable communities and is sure to impress. Minutes from Downtown and Highways 401/402.
Full Property Details
Interior
Bedrooms
4
Bedrooms Plus
1
Total Bedrooms
5
Washrooms
4
Square Footage
2500-3000 sqft
Basement
Finished,Full
Heating Source
Gas
Heating Fuel
Forced Air
Air Conditioning
Central Air
Family Room
Yes
Kitchens
1
Kitchens Plus
1
Total Kitchens
2
Fireplace Features
Yes
Bedrooms
4
Bedrooms Plus
1
Total Bedrooms
5
Washrooms
4
Square Footage
2500-3000 sqft
Basement
Finished,Full
Heating Source
Gas
Heating Fuel
Forced Air
Air Conditioning
Central Air
Family Room
Yes
Kitchens
1
Kitchens Plus
1
Total Kitchens
2
Fireplace Features
Yes
Exterior
Depth
0.0
Front
0.0
Acreage
< .50
Driveway
Private
Lot Size
0 x 0.0 ft
Pool
None
Parking Spaces
4
Total Parking Spaces
6.00
Parking Description
Attached
Garage Spaces
2
Zoning
R1-9
Depth
0.0
Front
0.0
Acreage
< .50
Driveway
Private
Lot Size
0 x 0.0 ft
Pool
None
Parking Spaces
4
Total Parking Spaces
6.00
Parking Description
Attached
Garage Spaces
2
Zoning
R1-9
Building Description
Style
2-Storey
Home Type
House
Subtype
Detached
Year Built
51-99
Property Orientation
East
Exterior Finish
Brick,Stucco (Plaster)
Sewers
Sewers
Water Supply
Municipal
Possession Date
No Data
Style
2-Storey
Home Type
House
Subtype
Detached
Year Built
51-99
Property Orientation
East
Exterior Finish
Brick,Stucco (Plaster)
Sewers
Sewers
Water Supply
Municipal
Possession Date
No Data
Community
Community
South G
Community
South G
Taxes & Fees
Taxes
$15,590.46 /yr
Tax Year
2025
Occupancy
Owner
Taxes
$15,590.46 /yr
Tax Year
2025
Occupancy
Owner
Similar Properties(No results)
Mortgage Calculator
Calculate your estimated monthly mortgage payment
Price
$1,448,900
$
%
%
Total cost of mortgage
$0
Monthly payment
By clicking Save, we will calculate your estimated mortgage for all properties using the saved values (down payment percentage, interest rate, and amortization).
The accuracy and applicability of this calculator are not guaranteed.