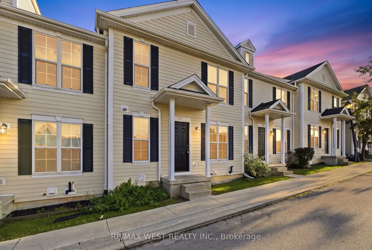
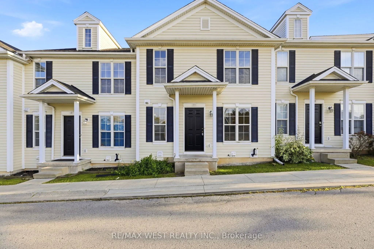
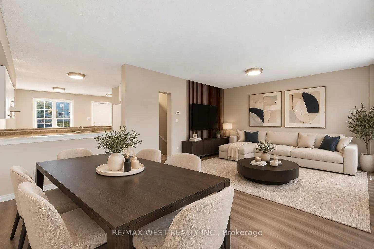
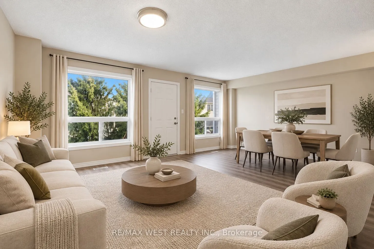
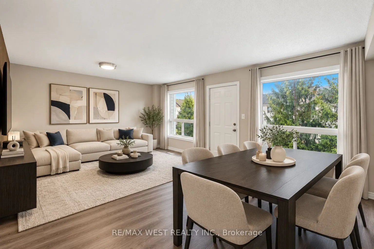
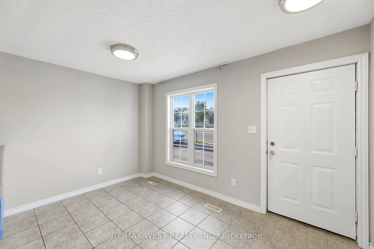
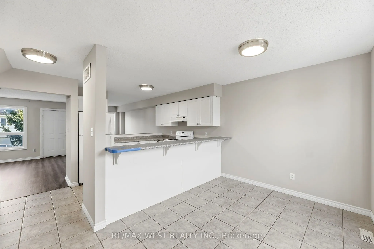
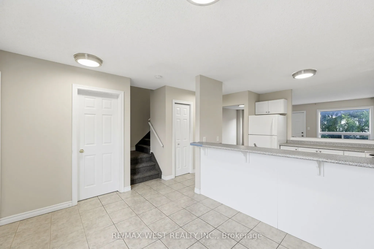
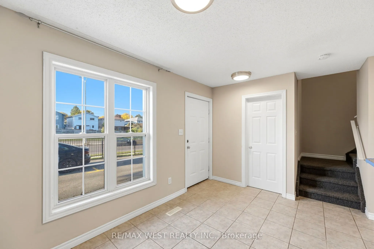
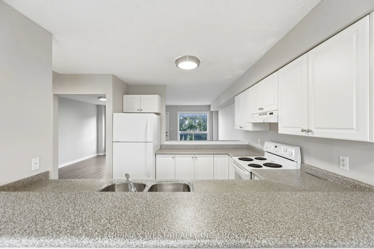
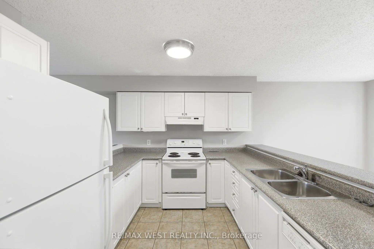
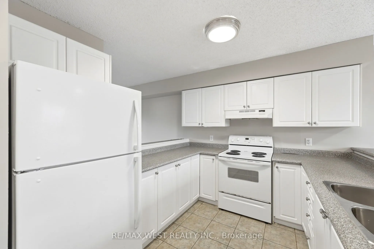
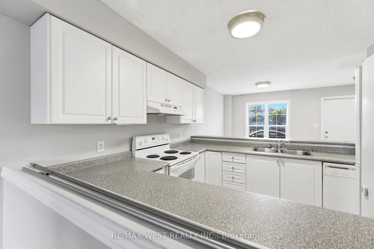
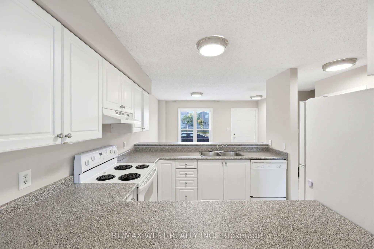
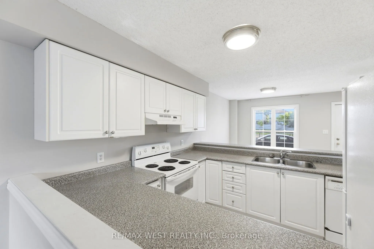
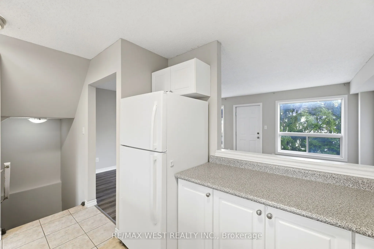
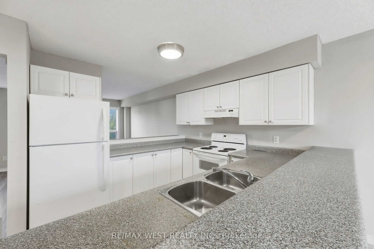
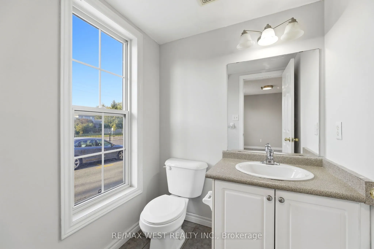
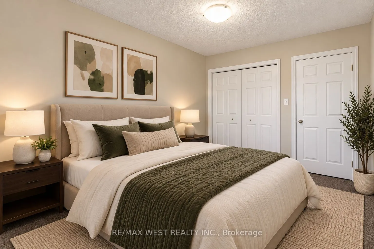
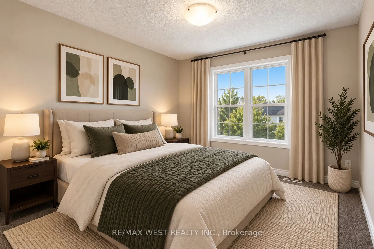
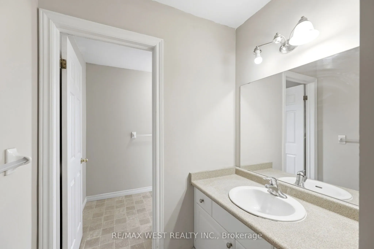
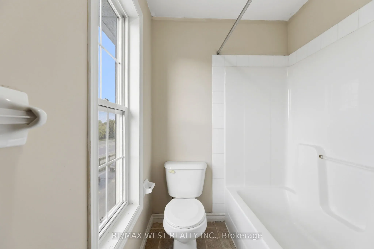
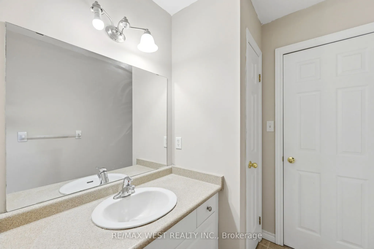
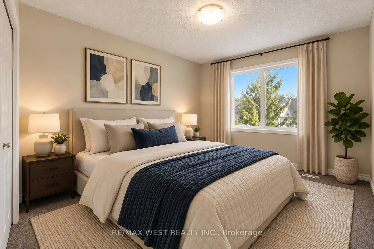
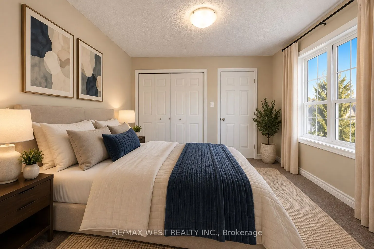
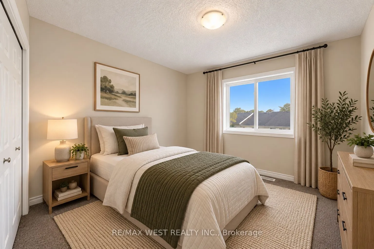
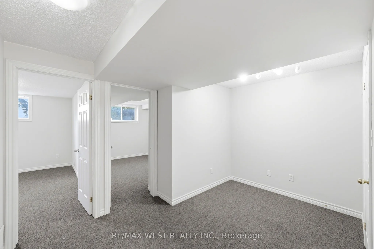
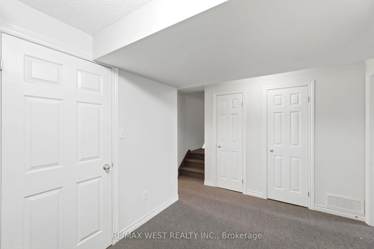
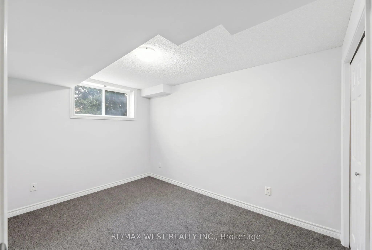
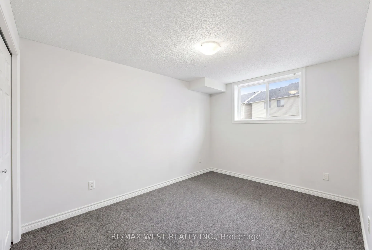
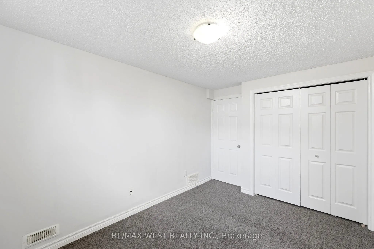
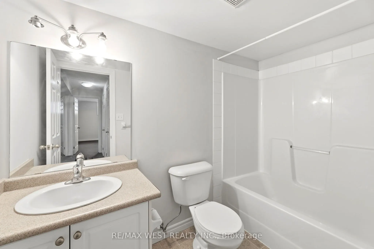
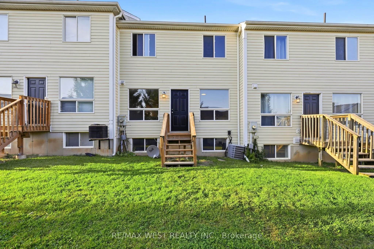
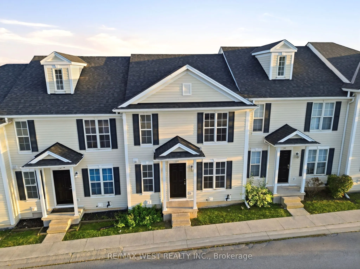
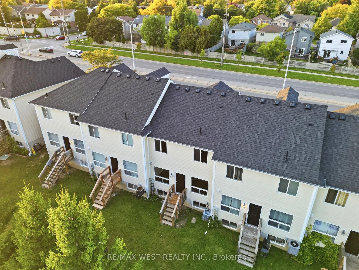
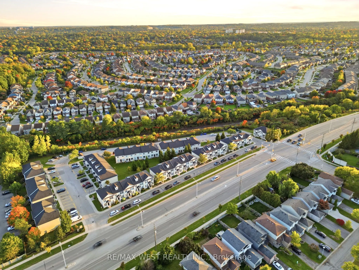
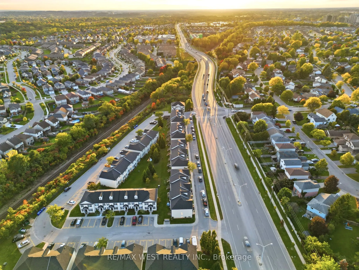
Welcome to 600 Sarnia Road, Unit 11, a spacious and functional home in desirable London North. This property offers 3 bedrooms on the upper level plus 2 additional bedrooms in the finished basement, along with 3 bathrooms, providing plenty of space for families, professionals, or those needing addit...ional work-from-home space. The main floor features a bright and practical layout with a comfortable living room, kitchen and dining area. The finished basement adds valuable additional living space with two bedrooms, making excellent use of the home's layout. Conveniently located near Western University, shopping, restaurants, public transit, parks, and everyday amenities. A versatile home offering space, functionality, and a convenient North London location.
Full Property Details
Interior
Bedrooms
3
Bedrooms Plus
2
Total Bedrooms
5
Washrooms
3
Square Footage
1200-1399 sqft
Basement
Finished
Heating Source
Gas
Heating Fuel
Forced Air
Air Conditioning
Central Air
Family Room
No
Kitchens
1
Total Kitchens
1
Fireplace Features
No
Bedrooms
3
Bedrooms Plus
2
Total Bedrooms
5
Washrooms
3
Square Footage
1200-1399 sqft
Basement
Finished
Heating Source
Gas
Heating Fuel
Forced Air
Air Conditioning
Central Air
Family Room
No
Kitchens
1
Total Kitchens
1
Fireplace Features
No
Exterior
Parking Spaces
2
Total Parking Spaces
2.00
Garage Spaces
0
Balcony
None
Parking Spaces
2
Total Parking Spaces
2.00
Garage Spaces
0
Balcony
None
Building Description
Style
2-Storey
Home Type
Condo
Subtype
Condo Townhouse
Property Orientation
North
Exterior Finish
Brick Veneer,Vinyl Siding
Possession Date
No Data
Locker
None
Style
2-Storey
Home Type
Condo
Subtype
Condo Townhouse
Property Orientation
North
Exterior Finish
Brick Veneer,Vinyl Siding
Possession Date
No Data
Locker
None
Community
Community
North I
Community
North I
Taxes & Fees
Taxes
$3,252 /yr
Tax Year
2026
Occupancy
Vacant
Maintenance Fee
$385/mo
Common Elements
Included
Taxes
$3,252 /yr
Tax Year
2026
Occupancy
Vacant
Maintenance Fee
$385/mo
Common Elements
Included
Other
Pets
Yes-with Restrictions
Pets
Yes-with Restrictions
Room Types
Bedroom 2
Broadloom, Closet
Dimensions 9.35 x 12.5 feet
116.88 sqft
Bedroom 3
Broadloom, Closet
Dimensions 9.25 x 13.09 feet
121.08 sqft
Bedroom 4
Broadloom
Dimensions 9.42 x 12.66 feet
119.26 sqft
Bedroom 5
Broadloom
Dimensions 8.83 x 12.66 feet
111.79 sqft
Dining Room
Hardwood Floor, Combined w/Living
Dimensions 13.42 x 8.66 feet
116.22 sqft
Kitchen
Tile Floor
Dimensions 9.25 x 9.25 feet
85.56 sqft
Living Room
Hardwood Floor, Combined w/Dining
Dimensions 19.16 x 150 feet
2874 sqft
Primary Bedroom
Broadloom, Double Closet
Dimensions 9.51 x 12.5 feet
118.88 sqft
Similar Properties(No results)
Mortgage Calculator
Calculate your estimated monthly mortgage payment
Price
$479,000
$
%
%
Total cost of mortgage
$0
Monthly payment
By clicking Save, we will calculate your estimated mortgage for all properties using the saved values (down payment percentage, interest rate, and amortization).
The accuracy and applicability of this calculator are not guaranteed.