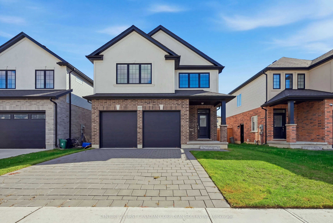
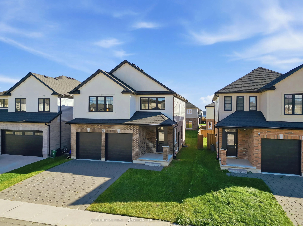
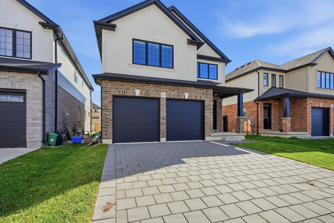
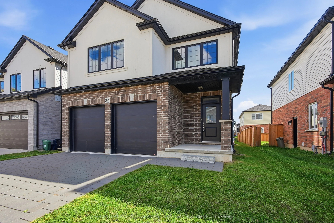
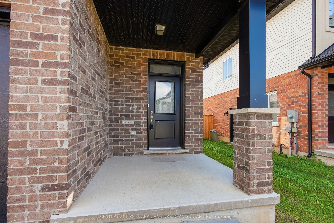
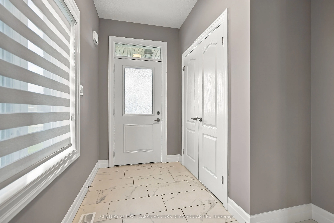
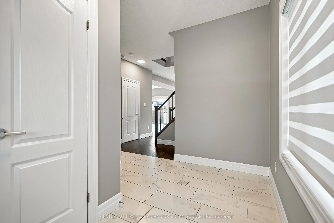
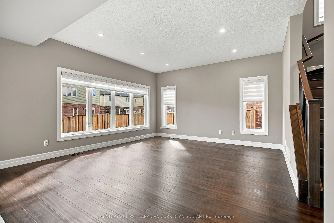
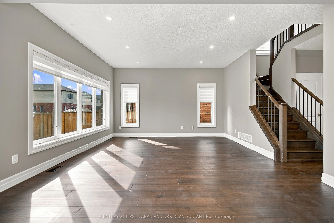
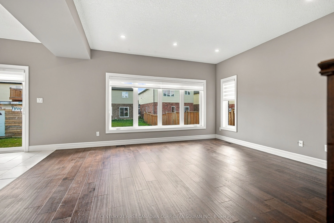
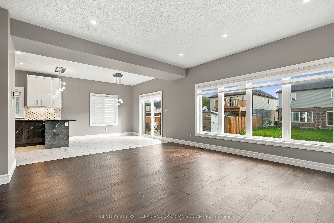
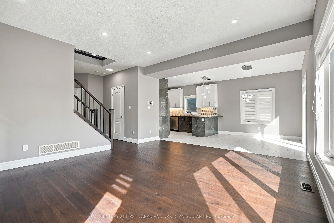
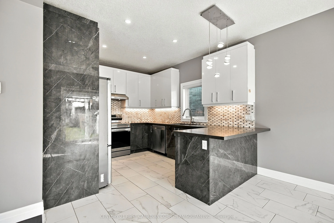
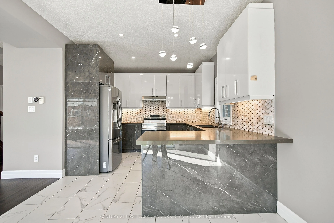
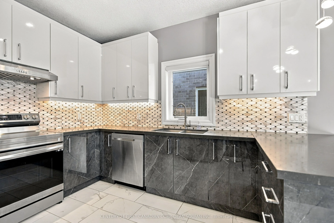
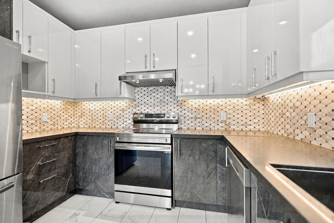
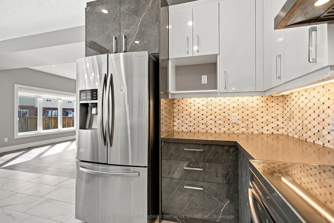
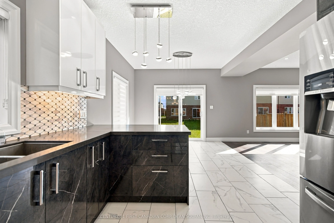
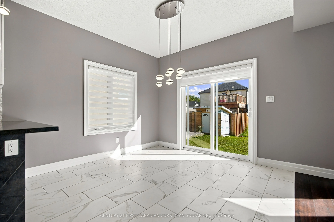
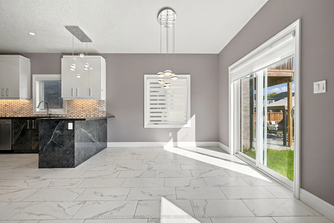
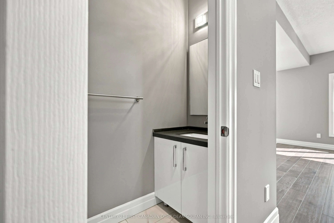
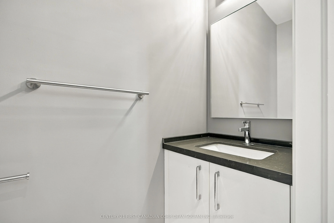
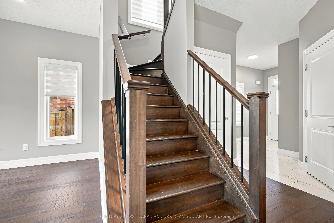
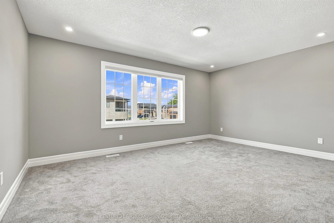
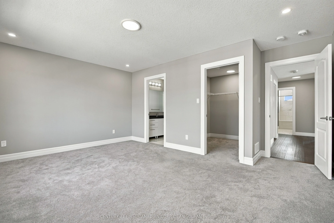
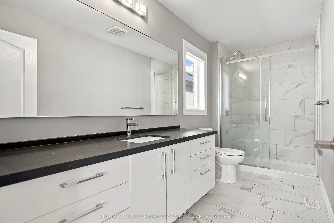
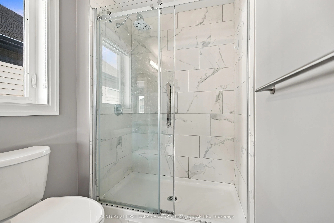
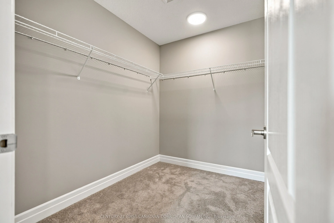
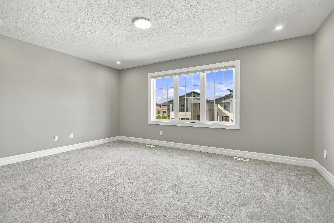
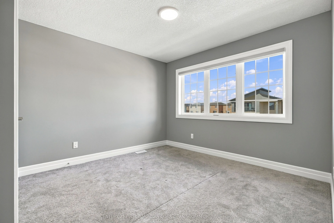
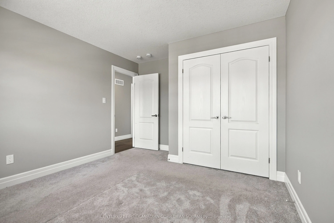
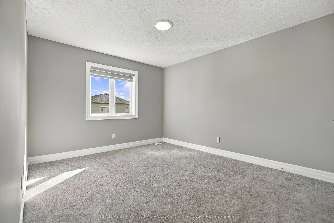
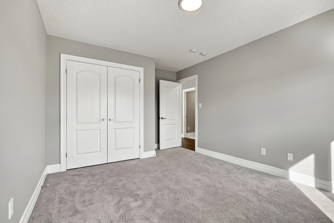
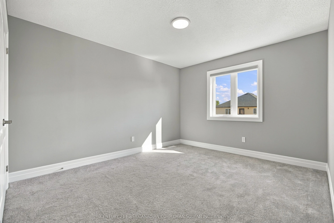
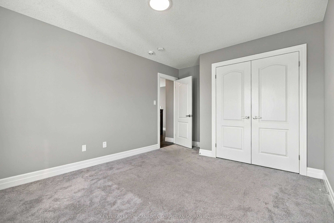
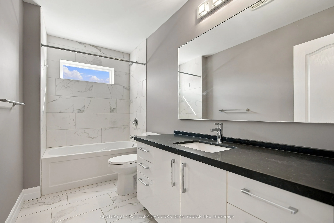
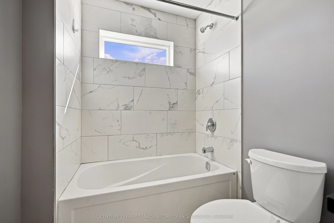
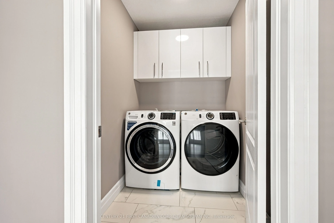
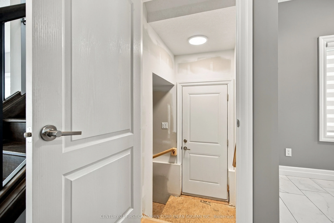
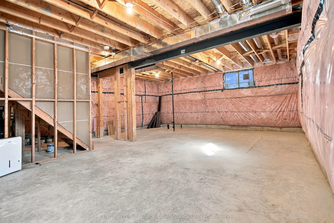
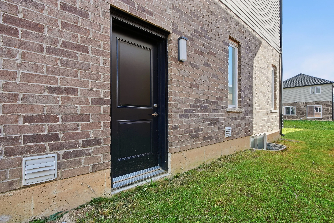
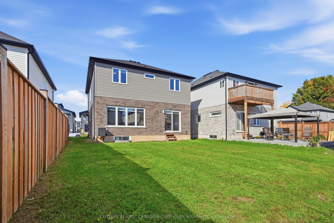
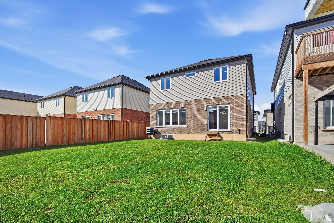
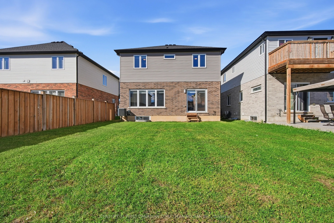
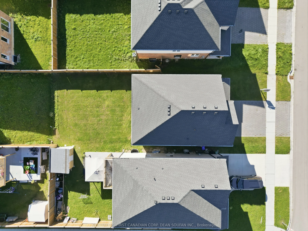
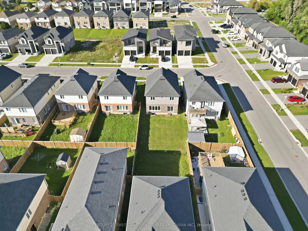
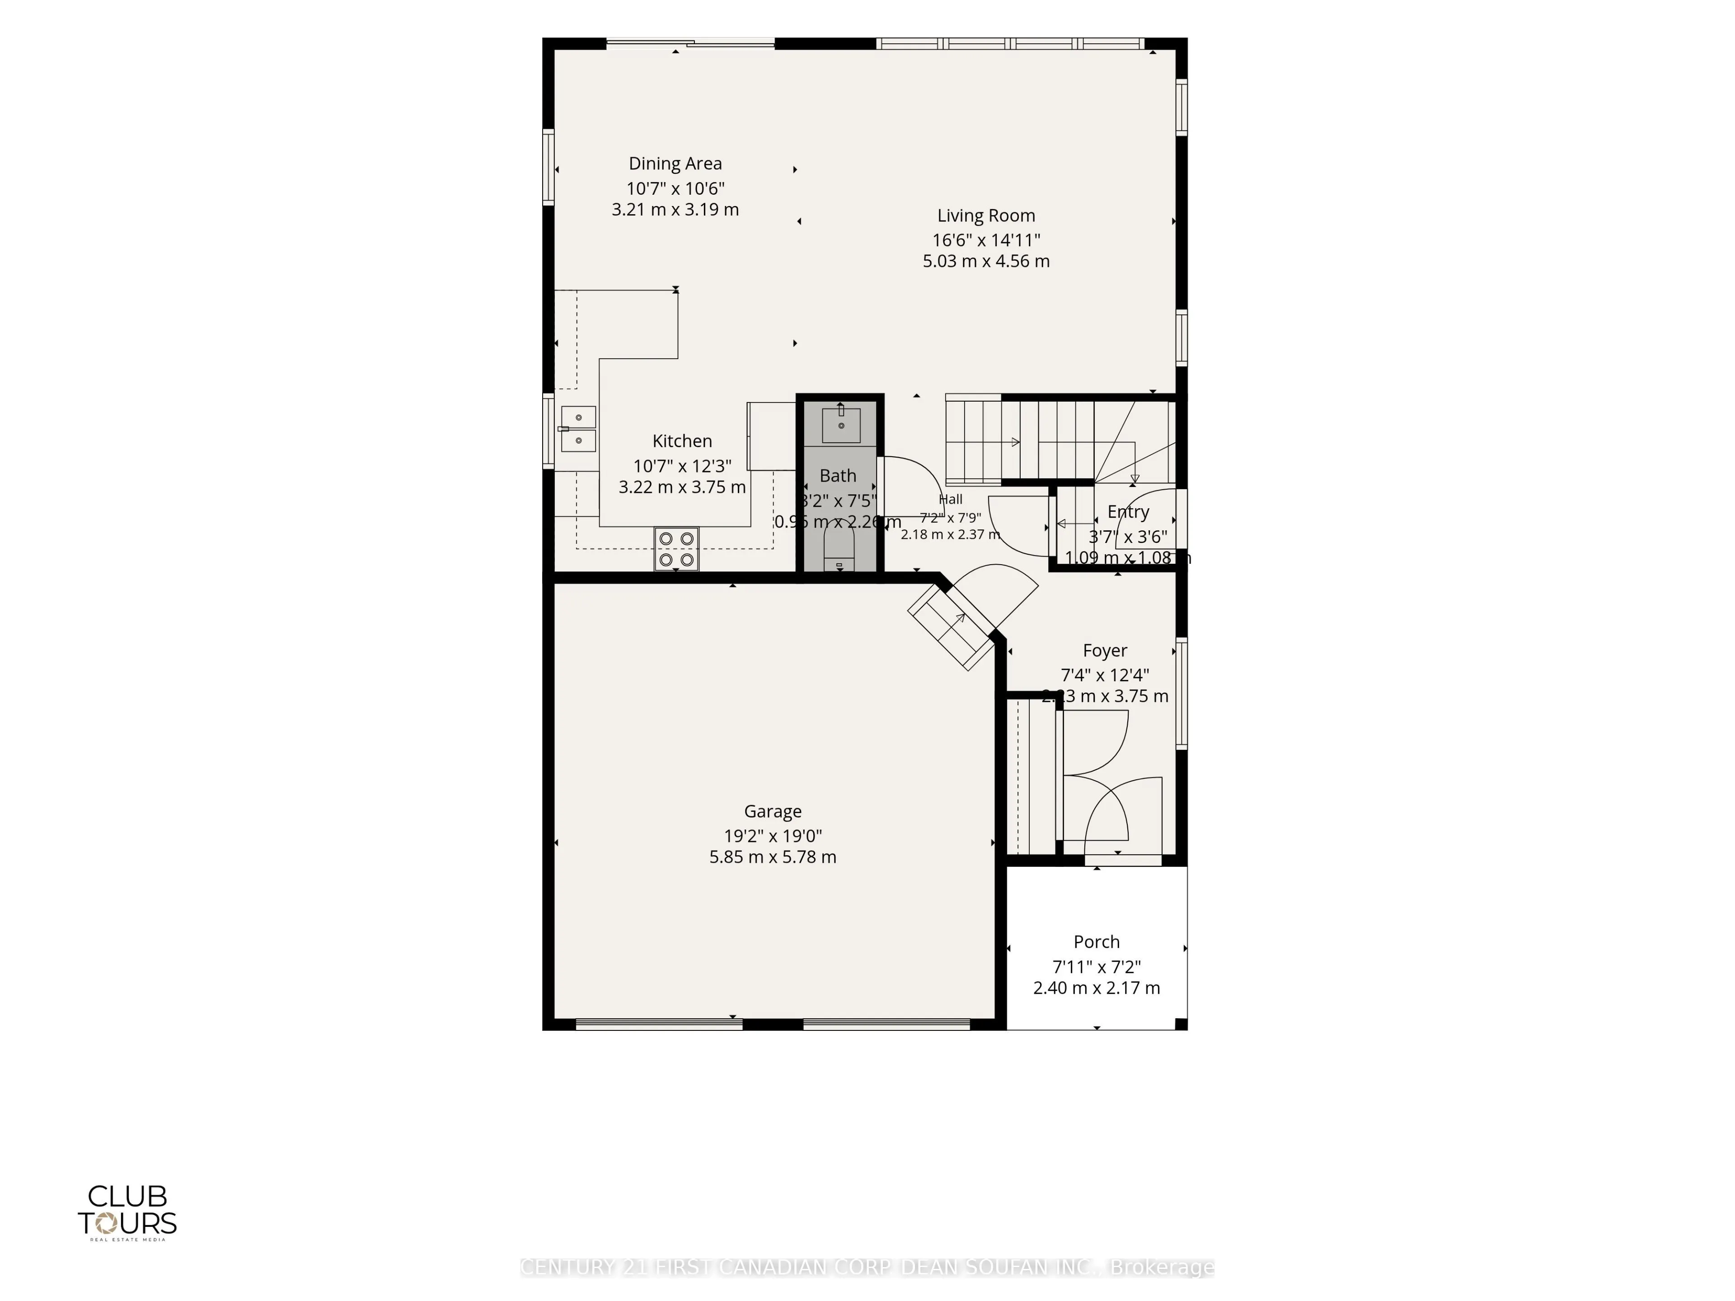
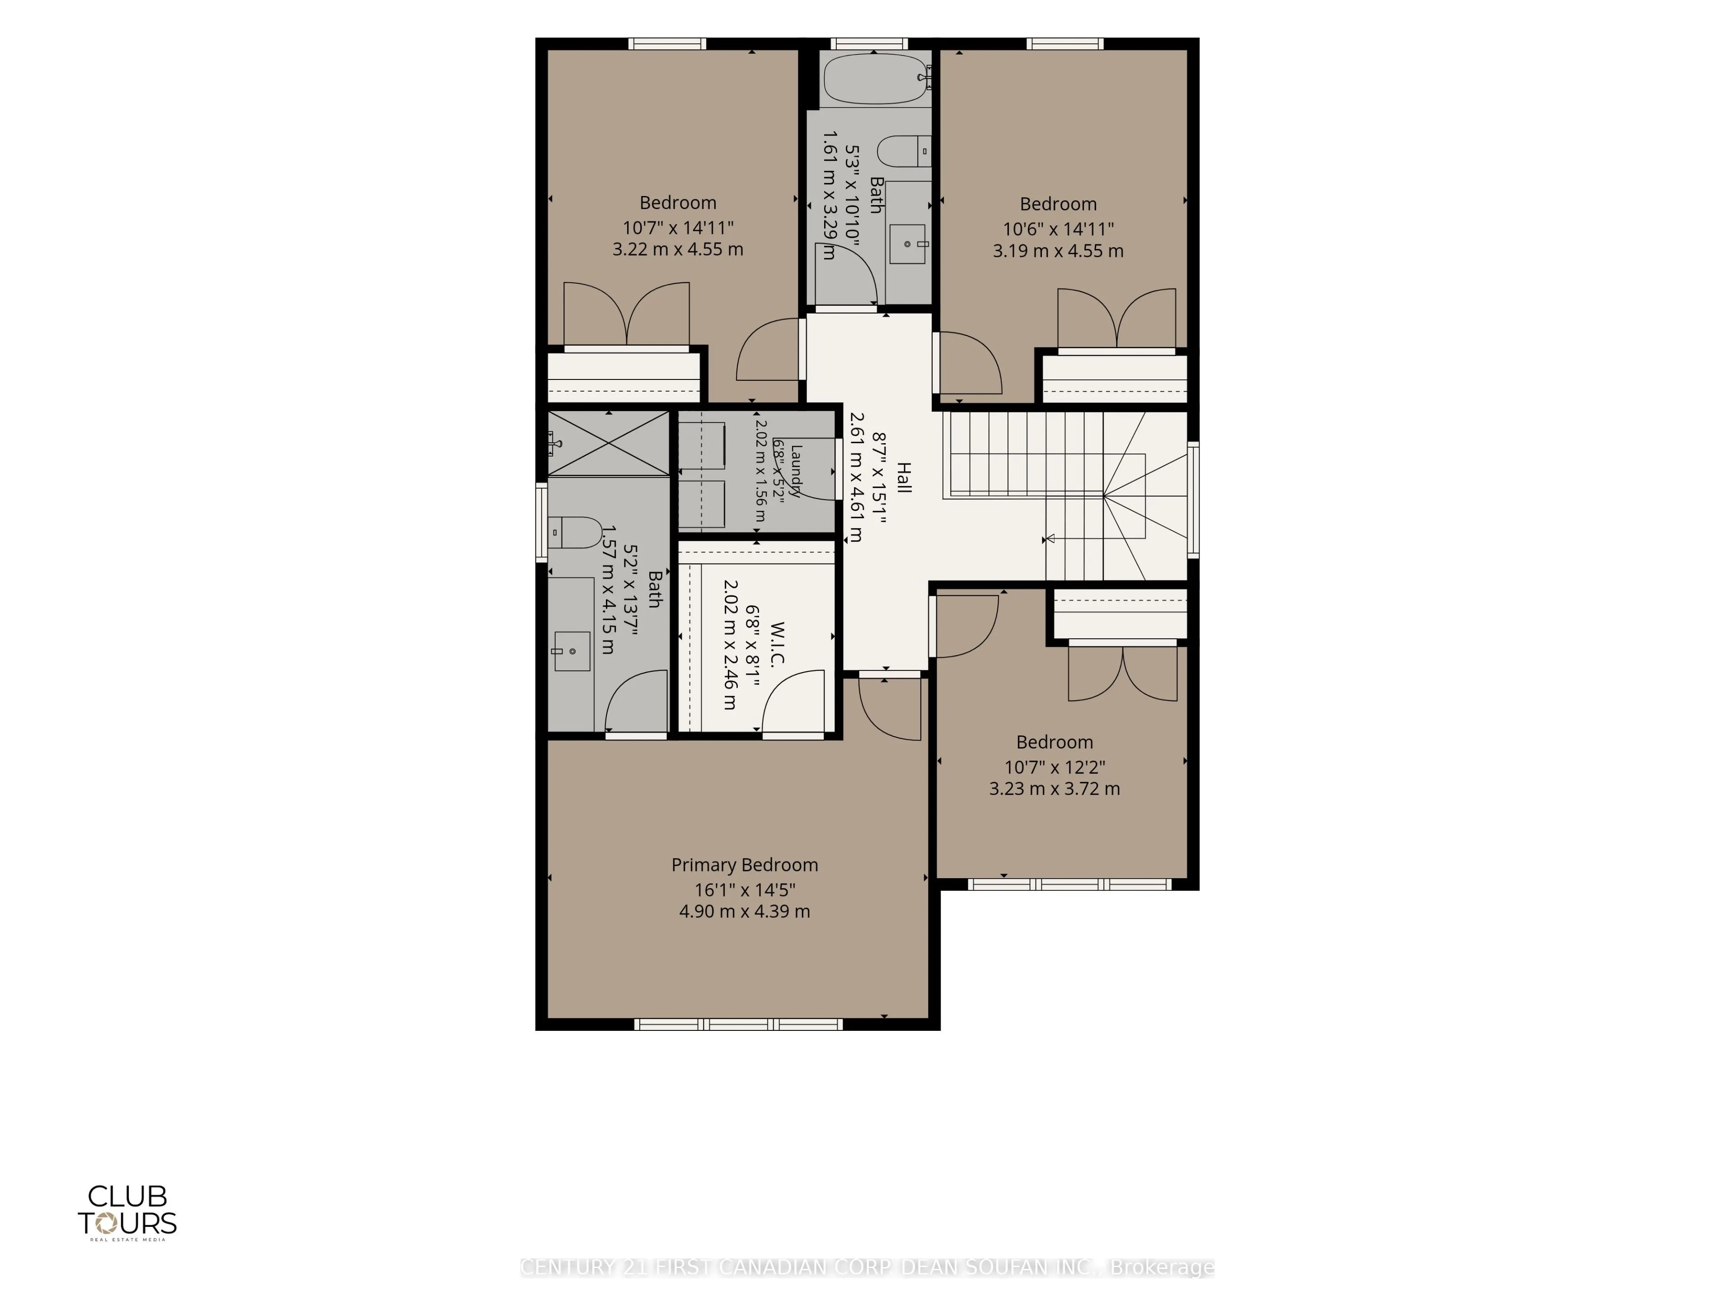
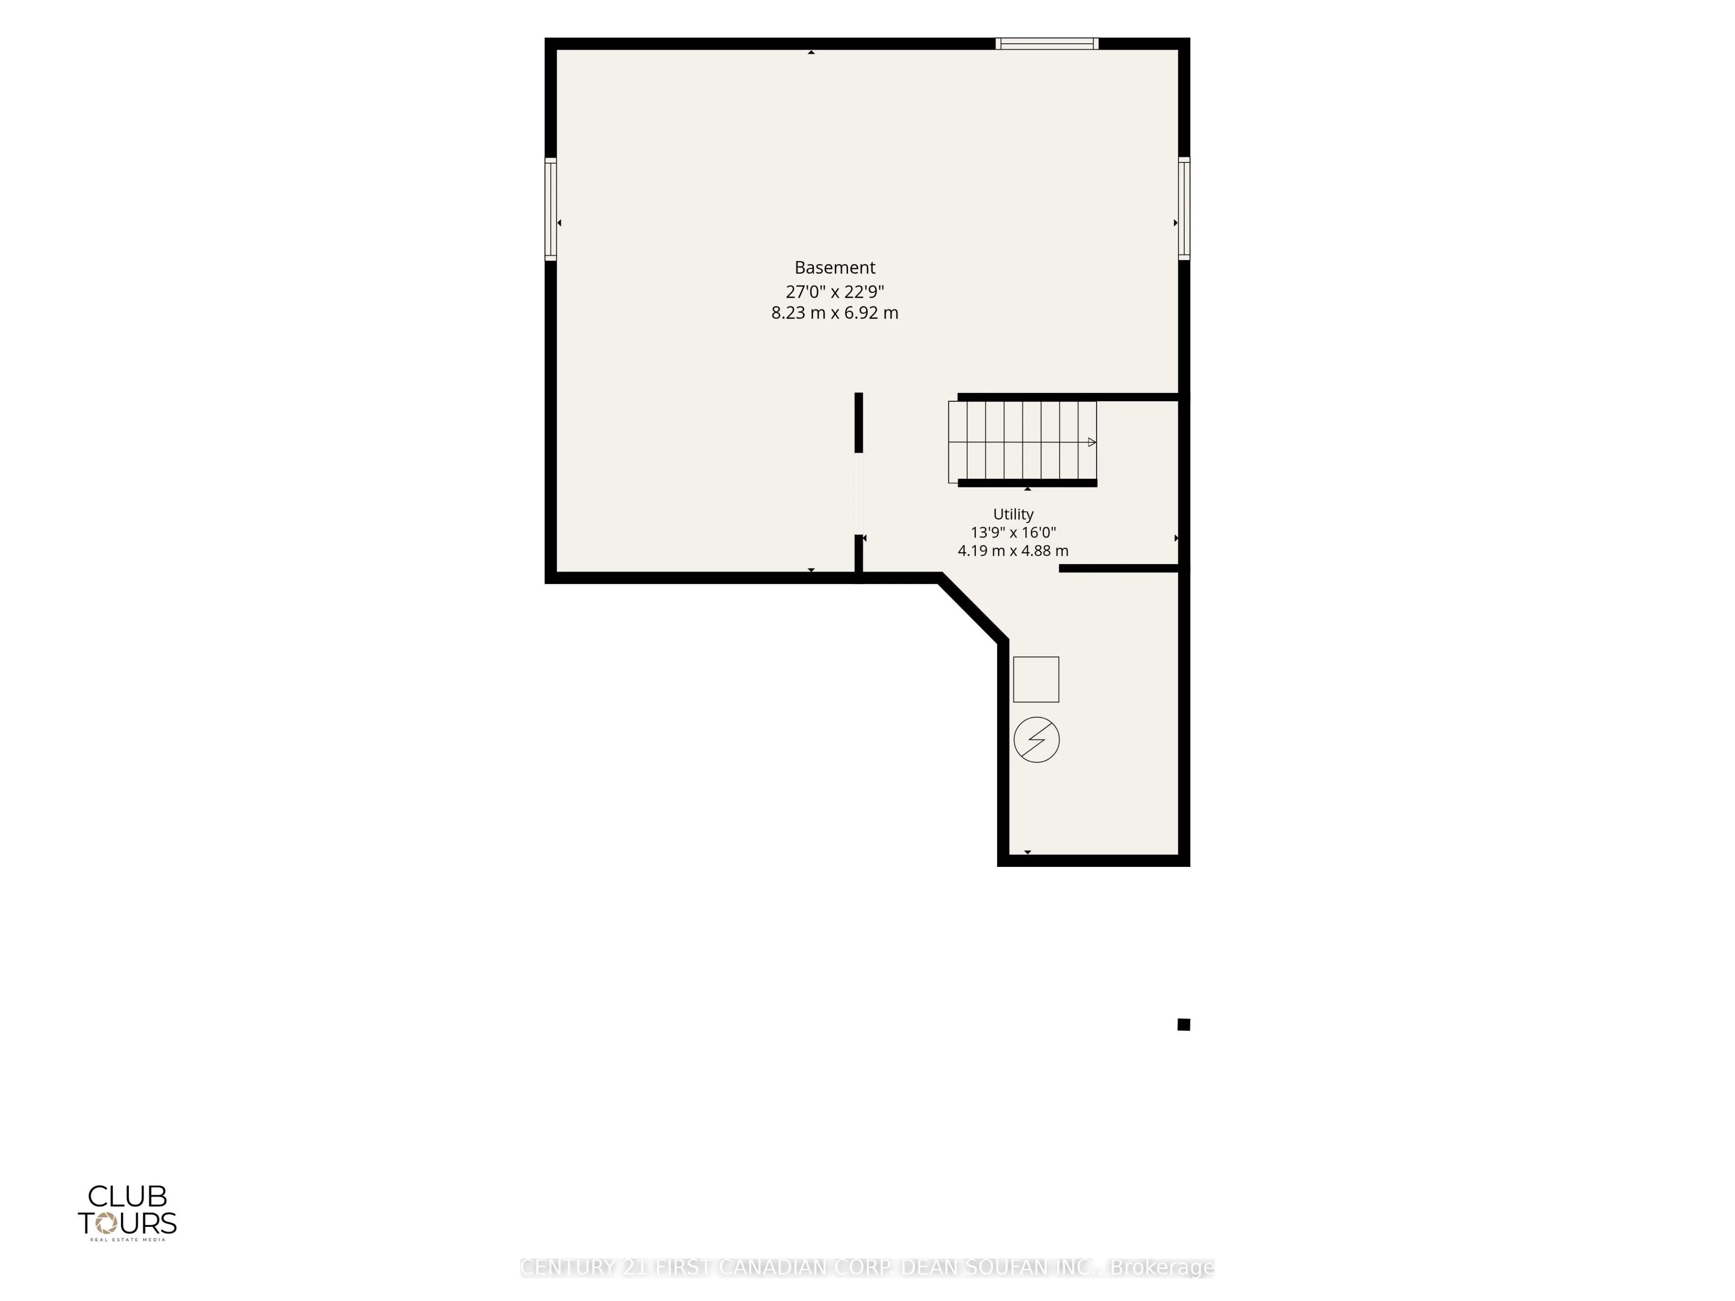
Welcome to 2943 Lemieux Walk, a contemporary 2 storey home featuring 4 bedrooms, 2.5 bathrooms, upper level laundry, and a separate side entrance to the basement in South London. The main floor features an open concept living and dining layout with dark hardwood flooring, large windows, and pot ligh...ting throughout. The kitchen comes equipped with two tone cabinetry, marble inspired quartz countertops, stainless steel appliances, and a peninsula with breakfast bar seating. Sliding doors off the dining area lead out to the backyard, while a powder room and foyer complete the main floor. Upstairs, the primary suite includes a walk in closet and a full ensuite bathroom with a tiled glass shower and double wide vanity. The remaining 3 bedrooms access a secondary full bath. Completing the property is a double wide paver driveway, double garage, and the separate basement entrance opening up opportunity for a granny suite or rental mortgage helper potential. Ideally located just minutes from the YMCA, Highways 401 and 402, parks, walking trails, public transit, White Oaks Mall, restaurants, and shopping. Schedule your private showing today.
Full Property Details
Interior
Bedrooms
4
Total Bedrooms
4
Washrooms
3
Square Footage
1500-2000 sqft
Basement
Full,Unfinished
Heating Source
Gas
Heating Fuel
Forced Air
Air Conditioning
Central Air
Family Room
Yes
Kitchens
1
Total Kitchens
1
Fireplace Features
No
Bedrooms
4
Total Bedrooms
4
Washrooms
3
Square Footage
1500-2000 sqft
Basement
Full,Unfinished
Heating Source
Gas
Heating Fuel
Forced Air
Air Conditioning
Central Air
Family Room
Yes
Kitchens
1
Total Kitchens
1
Fireplace Features
No
Exterior
Depth
108.01
Front
39.37
Acreage
< .50
Driveway
Private Double
Lot Size
39 x 108.01 ft
Pool
None
Parking Spaces
2
Total Parking Spaces
4.00
Parking Description
Attached
Garage Spaces
2
Zoning
R1-3 (21)
Depth
108.01
Front
39.37
Acreage
< .50
Driveway
Private Double
Lot Size
39 x 108.01 ft
Pool
None
Parking Spaces
2
Total Parking Spaces
4.00
Parking Description
Attached
Garage Spaces
2
Zoning
R1-3 (21)
Building Description
Style
2-Storey
Home Type
House
Subtype
Detached
Year Built
0-5
Property Orientation
South
Exterior Finish
Brick,Stucco (Plaster)
Sewers
Sewers
Water Supply
Municipal
Possession Date
No Data
Style
2-Storey
Home Type
House
Subtype
Detached
Year Built
0-5
Property Orientation
South
Exterior Finish
Brick,Stucco (Plaster)
Sewers
Sewers
Water Supply
Municipal
Possession Date
No Data
Community
Community
South W
Community
South W
Taxes & Fees
Taxes
$5,544.03 /yr
Tax Year
2026
Occupancy
Owner
Taxes
$5,544.03 /yr
Tax Year
2026
Occupancy
Owner
Room Types
Bedroom 2
-
Dimensions 10.56 x 14.93 feet
157.66 sqft
Bedroom 3
-
Dimensions 10.47 x 14.93 feet
156.32 sqft
Bedroom 4
-
Dimensions 10.6 x 12.2 feet
129.32 sqft
Dining Room
-
Dimensions 10.53 x 10.47 feet
110.25 sqft
Family Room
-
Dimensions 16.5 x 14.96 feet
246.84 sqft
Foyer
-
Dimensions 7.32 x 12.3 feet
90.04 sqft
Kitchen
-
Dimensions 10.56 x 12.3 feet
129.89 sqft
Laundry
-
Dimensions 6.63 x 5.12 feet
33.95 sqft
Primary Bedroom
4 Pc Ensuite, Walk-In Closet(s)
Dimensions 16.08 x 14.4 feet
231.55 sqft
Similar Properties(No results)
Mortgage Calculator
Calculate your estimated monthly mortgage payment
Price
$764,900
$
%
%
Total cost of mortgage
$0
Monthly payment
By clicking Save, we will calculate your estimated mortgage for all properties using the saved values (down payment percentage, interest rate, and amortization).
The accuracy and applicability of this calculator are not guaranteed.