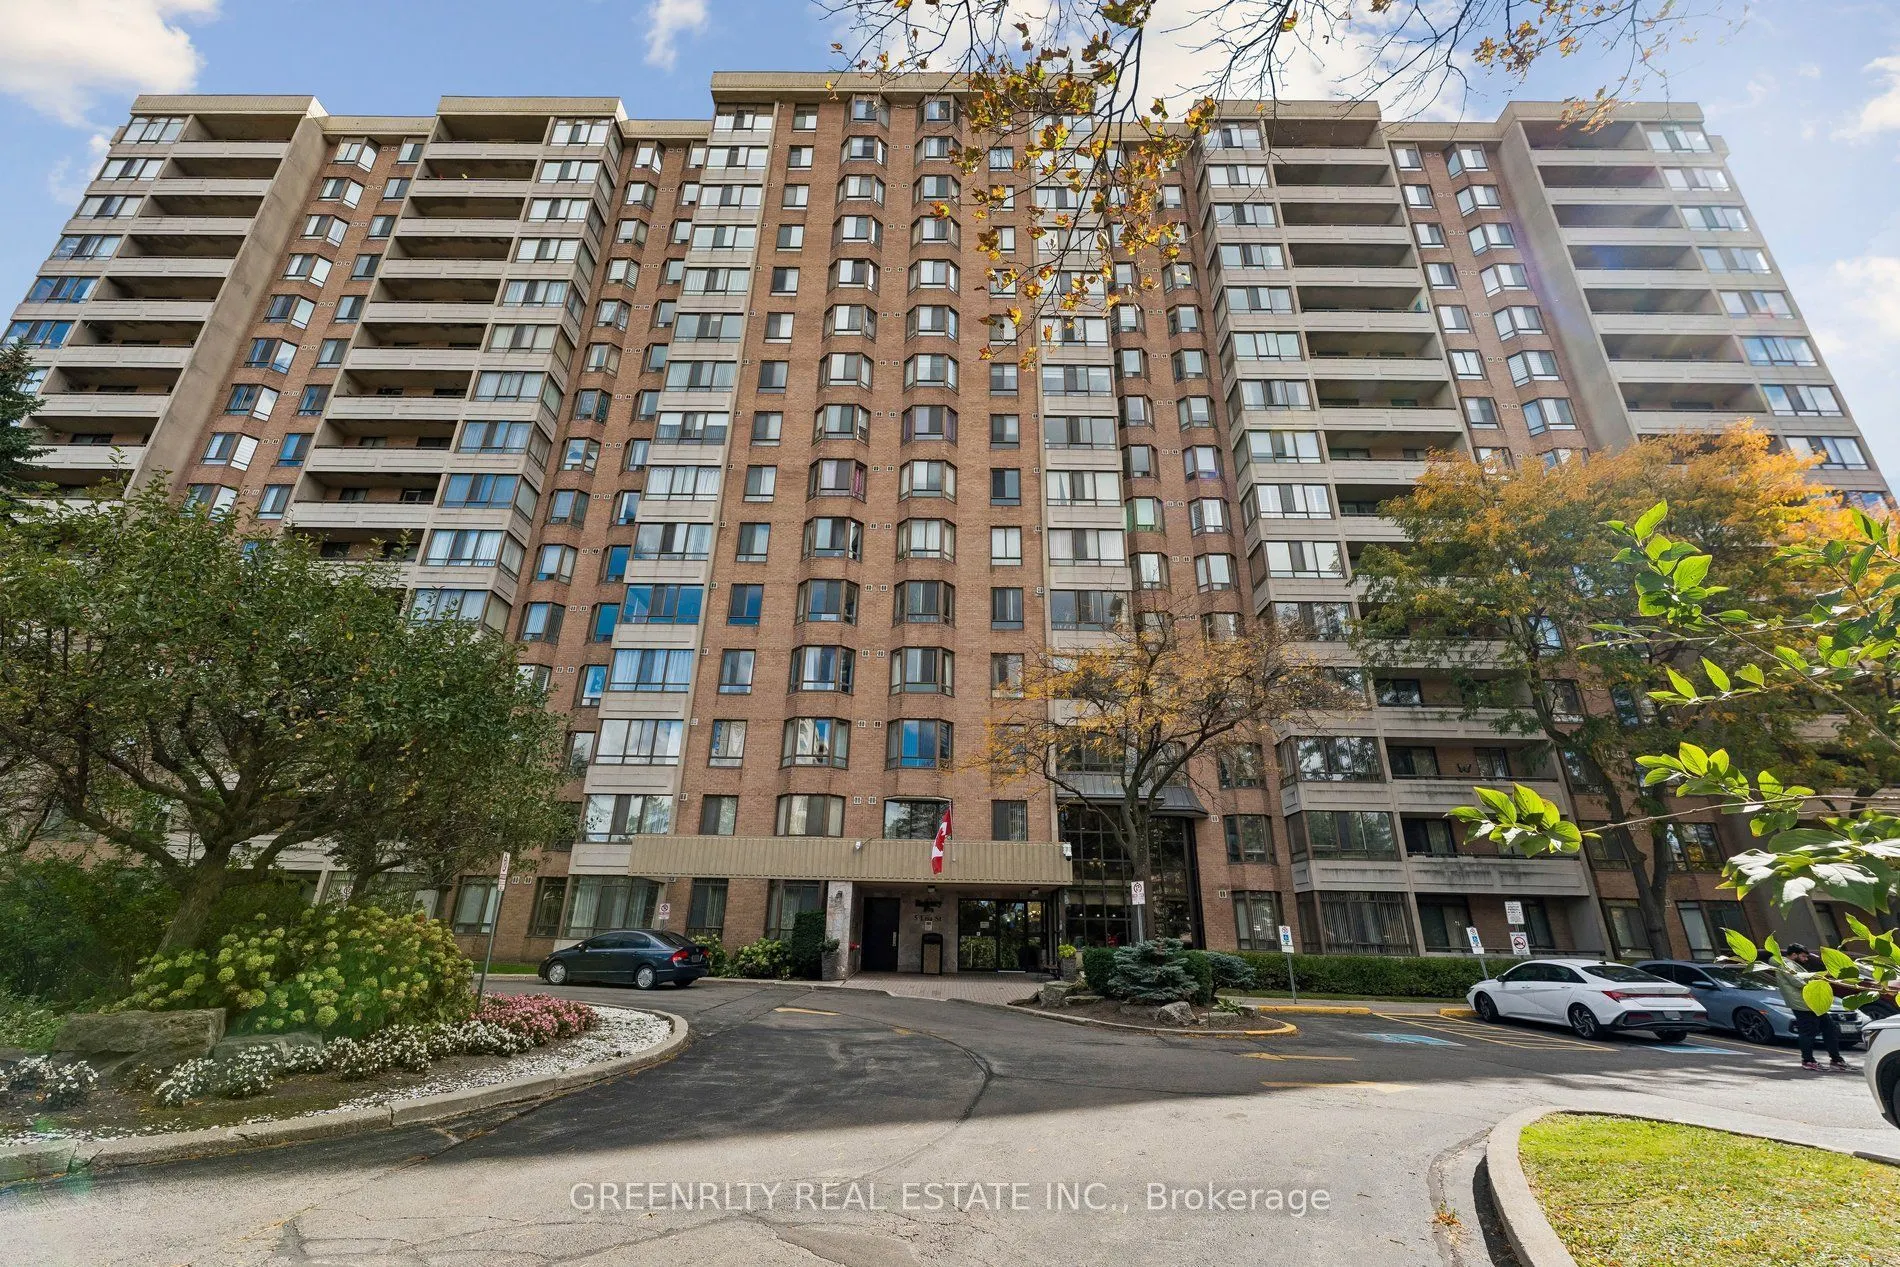
Sign In or Create a Free Account to see full details of this property
Key Facts
Key facts for 5 Lisa Street #1601
Property Type
Condo, Apartment
Parking
2 garage, 2 parking
MLS #
W14141882
Size
1200-1399 sqft
Basement
None
Listed on
2026-11-02
Lot size
-
Tax
$2,970.51 /yr
Days on Market
1
Approximate Age
31-50
Maintenance Fee
$888.69/mo
Central Air Conditio...
Description
Discover an appealing blend of comfort and functionality at Penthouse 1, 5 Lisa Street. This 1,257 sq. ft. residence features two bedrooms, two bathrooms and a sun-filled, exterior-facing solarium. The primary bedroom serves as a comfortable private retreat, complete with a walk-in closet and ensuit...e bathroom, while the second bedroom provides excellent flexibility for family, guests or additional personal space. The bright solarium extends the living area and offers a wonderful setting for a home office, reading lounge or quiet haven. Generously proportioned principal rooms provide an inviting environment for everyday living and entertaining, while two dedicated parking spaces add a welcome practical advantage. Set within an established Brampton community, the location provides convenient access to shopping, dining, public transit, parks and everyday amenities. With its premier penthouse positioning, generous interior scale and adaptable floor plan, this residence presents an exclusive opportunity for buyers seeking more room to live, work and enjoy. Please note: some interior photos have been digitally decluttered or have had existing furniture removed to better demonstrate room dimensions.
Full Property Details
Interior
Bedrooms
2
Bedrooms Plus
1
Total Bedrooms
3
Washrooms
2
Square Footage
1200-1399 sqft
Basement
None
Heating Source
Gas
Heating Fuel
Forced Air
Air Conditioning
Central Air
Family Room
Yes
Kitchens
1
Total Kitchens
1
Fireplace Features
No
Bedrooms
2
Bedrooms Plus
1
Total Bedrooms
3
Washrooms
2
Square Footage
1200-1399 sqft
Basement
None
Heating Source
Gas
Heating Fuel
Forced Air
Air Conditioning
Central Air
Family Room
Yes
Kitchens
1
Total Kitchens
1
Fireplace Features
No
Exterior
Pool
Outdoor Pool
Parking Spaces
2
Total Parking Spaces
2.00
Garage Spaces
2
Balcony
None
Pool
Outdoor Pool
Parking Spaces
2
Total Parking Spaces
2.00
Garage Spaces
2
Balcony
None
Building Description
Style
Apartment
Home Type
Condo
Subtype
Condo Apt
Year Built
31-50
Property Orientation
South East
Exterior Finish
Brick
Possession Date
No Data
Locker
None
Style
Apartment
Home Type
Condo
Subtype
Condo Apt
Year Built
31-50
Property Orientation
South East
Exterior Finish
Brick
Possession Date
No Data
Locker
None
Community
Community
Queen Street Corridor
Community
Queen Street Corridor
Taxes & Fees
Taxes
$2,970.51 /yr
Tax Year
2026
Occupancy
Owner
Maintenance Fee
$888.69/mo
Central Air Conditioning
Included
Common Elements
Included
Heating
Included
Parking
Included
Water
Included
Building Insurance
Included
Taxes
$2,970.51 /yr
Tax Year
2026
Occupancy
Owner
Maintenance Fee
$888.69/mo
Central Air Conditioning
Included
Common Elements
Included
Heating
Included
Parking
Included
Water
Included
Building Insurance
Included
Other
Pets
Yes-with Restrictions
Pets
Yes-with Restrictions
Similar Properties(No results)
Mortgage Calculator
Calculate your estimated monthly mortgage payment
Price
$459,900
$
%
%
Total cost of mortgage
$0
Monthly payment
By clicking Save, we will calculate your estimated mortgage for all properties using the saved values (down payment percentage, interest rate, and amortization).
The accuracy and applicability of this calculator are not guaranteed.