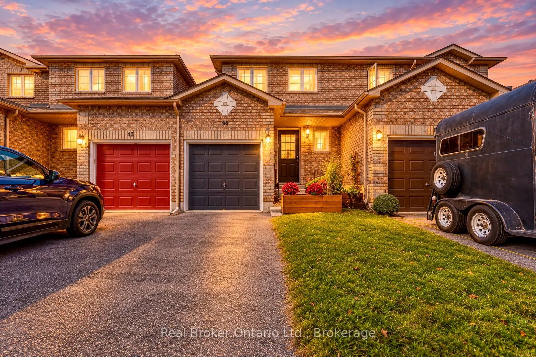
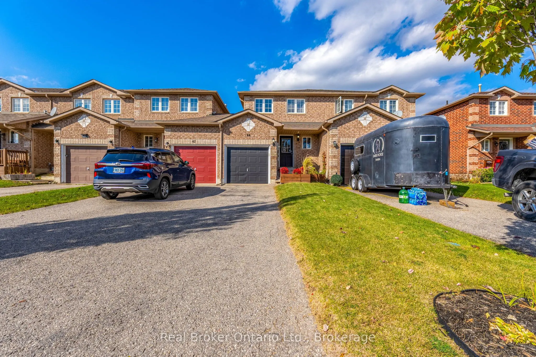
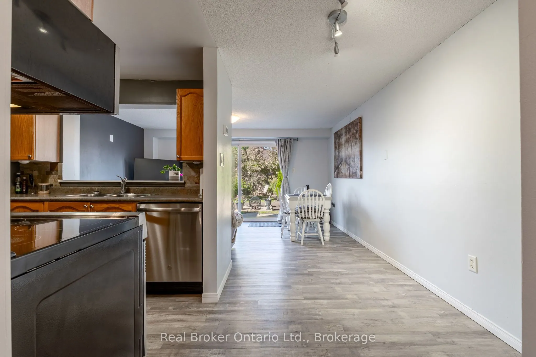
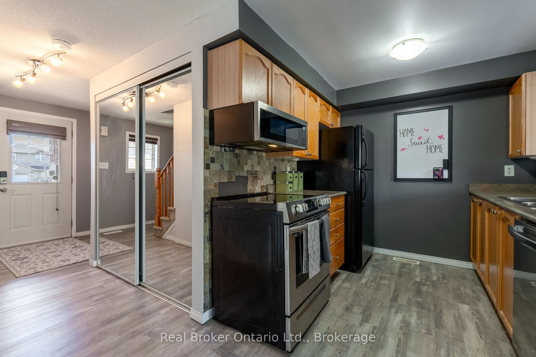
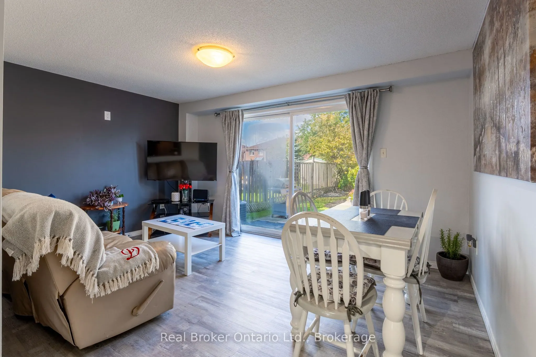
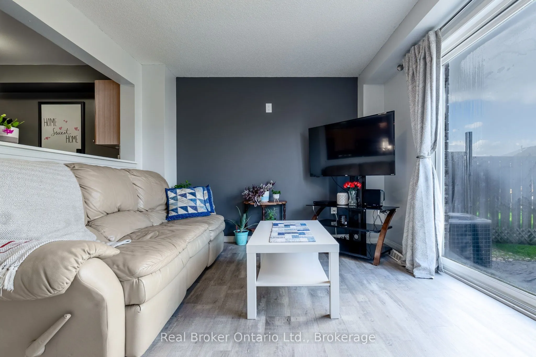
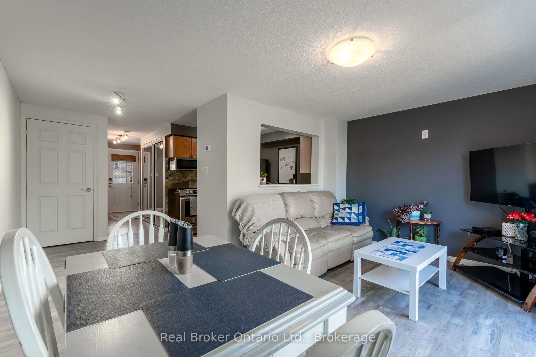
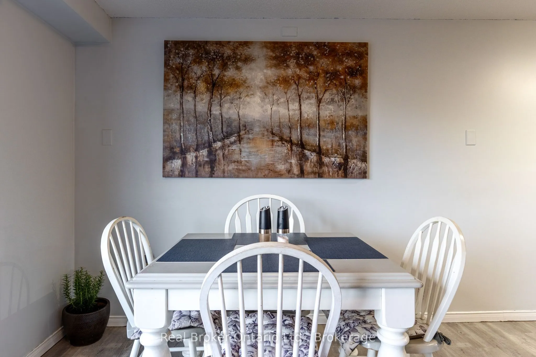
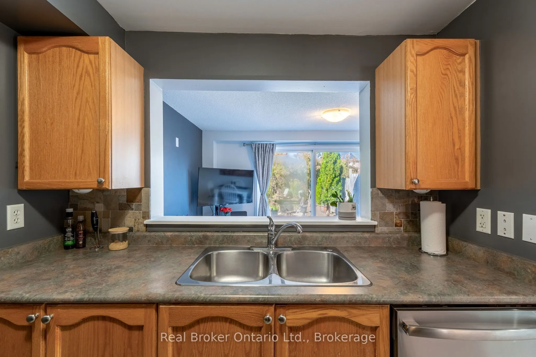
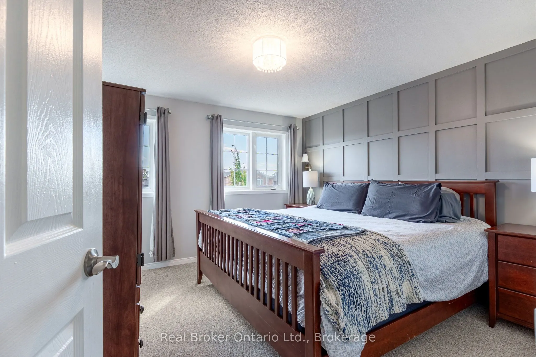
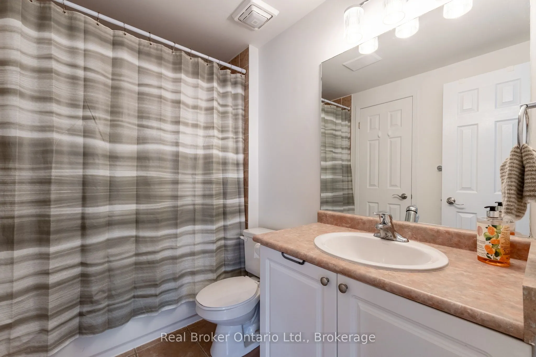
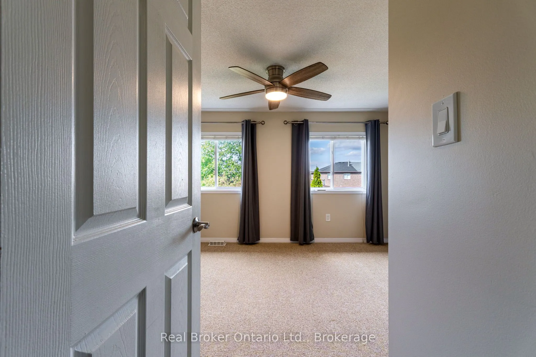
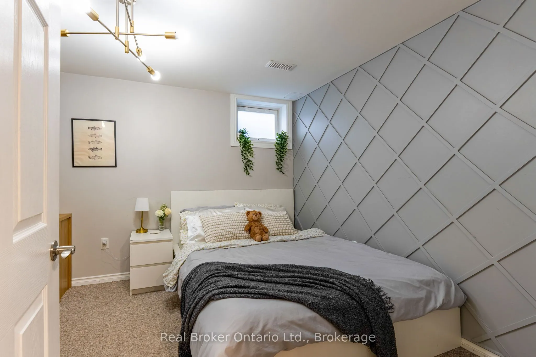
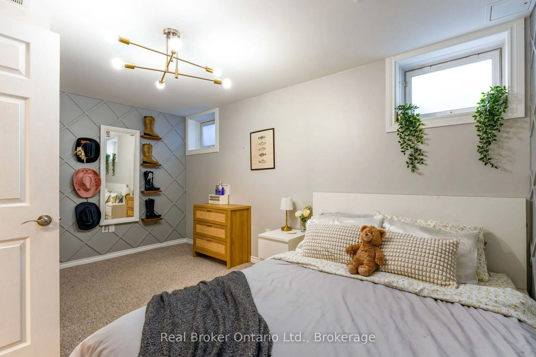
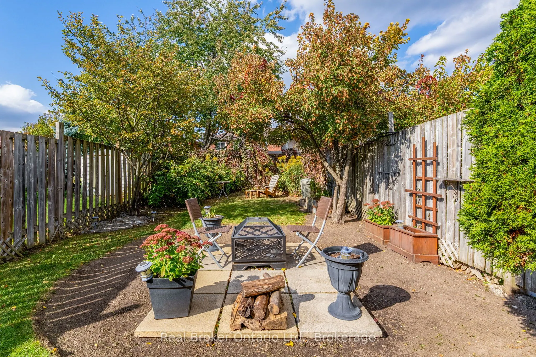
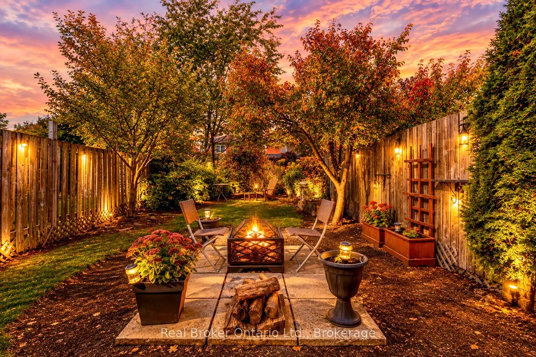
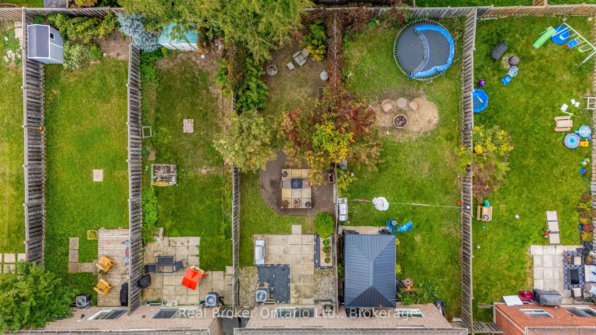
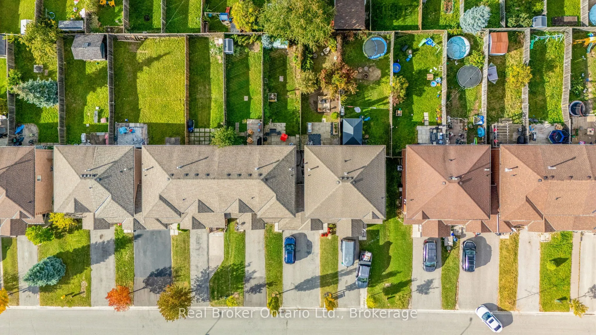
Welcome to 44 Monarchy Street in Barrie, a fantastic opportunity for first-time buyers, downsizers, or anyone looking to enter the real estate market! This charming 2-bedroom, 1-bathroom townhome offers a functional open-concept main floor featuring a spacious kitchen, breakfast area, and inviting f...amily room with sliding glass doors leading to the backyard. Upstairs, you'll find two comfortable bedrooms and a full 4-piece bathroom, while the partially finished basement provides a generously sized recreation room, perfect for additional living space, a home office, or entertaining. The attached garage offers convenient inside entry along with direct access to the backyard. Ideally located just minutes from the Barrie South GO Station, shopping, schools, parks, and everyday amenities, this property combines convenience, comfort, and incredible potential. Whether you're looking to make your first move, simplify your lifestyle, or add your personal touches to a home, 44 Monarchy Street is an opportunity you won't want to miss! 3 Bedrooms with the finished room in the basement!
Full Property Details
Interior
Bedrooms
3
Total Bedrooms
3
Washrooms
1
Square Footage
700-1100 sqft
Basement
Full,Partially Finished
Heating Source
Gas
Heating Fuel
Forced Air
Air Conditioning
Central Air
Family Room
No
Kitchens
1
Total Kitchens
1
Fireplace Features
No
Bedrooms
3
Total Bedrooms
3
Washrooms
1
Square Footage
700-1100 sqft
Basement
Full,Partially Finished
Heating Source
Gas
Heating Fuel
Forced Air
Air Conditioning
Central Air
Family Room
No
Kitchens
1
Total Kitchens
1
Fireplace Features
No
Exterior
Depth
124.0
Front
19.69
Acreage
< .50
Driveway
Available
Lot Size
20 x 124.0 ft
Pool
None
Parking Spaces
3
Total Parking Spaces
3.00
Parking Description
Attached
Garage Spaces
1
Zoning
Rm2-Th
Depth
124.0
Front
19.69
Acreage
< .50
Driveway
Available
Lot Size
20 x 124.0 ft
Pool
None
Parking Spaces
3
Total Parking Spaces
3.00
Parking Description
Attached
Garage Spaces
1
Zoning
Rm2-Th
Building Description
Style
2-Storey
Home Type
Townhome
Subtype
Att/Row/Townhouse
Year Built
16-30
Property Orientation
North
Exterior Finish
Brick
Sewers
Sewers
Water Supply
Municipal
Possession Date
No Data
Style
2-Storey
Home Type
Townhome
Subtype
Att/Row/Townhouse
Year Built
16-30
Property Orientation
North
Exterior Finish
Brick
Sewers
Sewers
Water Supply
Municipal
Possession Date
No Data
Community
Community
Innis-Shore
Community
Innis-Shore
Taxes & Fees
Taxes
$3,903.55 /yr
Tax Year
2026
Occupancy
Owner
Taxes
$3,903.55 /yr
Tax Year
2026
Occupancy
Owner
Room Types
Bedroom
Window
Dimensions 14.57 x 11.78 feet
171.63 sqft
Breakfast
Ceramic Floor, Open Concept
Dimensions 8.56 x 6.79 feet
58.12 sqft
Family Room
W/O To Yard
Dimensions 14.57 x 10.04 feet
146.28 sqft
Kitchen
Ceramic Floor, Backsplash
Dimensions 7.97 x 7.81 feet
62.25 sqft
Primary Bedroom
Walk-In Closet(s), Window
Dimensions 14.6 x 11.94 feet
174.32 sqft
Recreation
-
Dimensions 14.37 x 9.84 feet
141.4 sqft
Similar Properties(No results)
Mortgage Calculator
Calculate your estimated monthly mortgage payment
Price
$510,000
$
%
%
Total cost of mortgage
$0
Monthly payment
By clicking Save, we will calculate your estimated mortgage for all properties using the saved values (down payment percentage, interest rate, and amortization).
The accuracy and applicability of this calculator are not guaranteed.