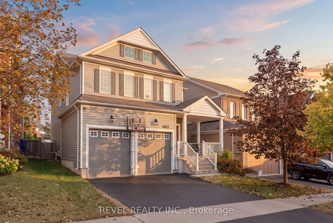
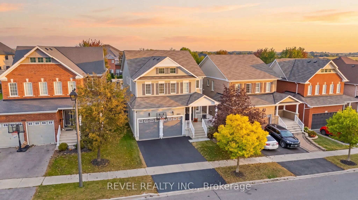
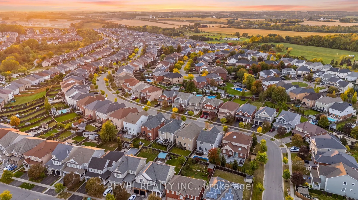
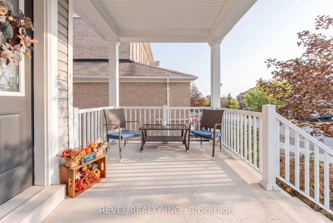
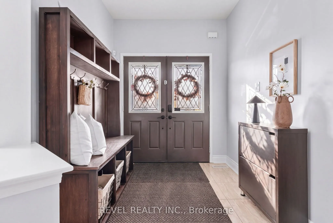
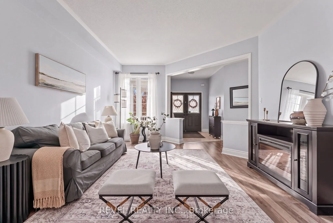
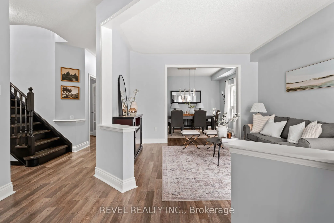
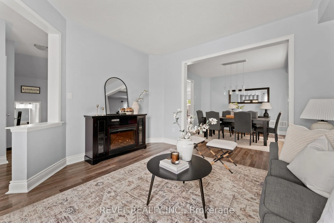
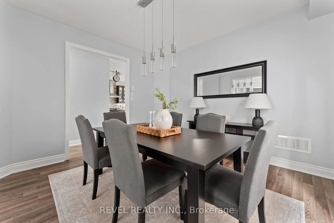
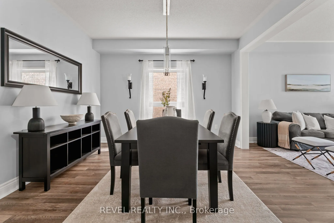
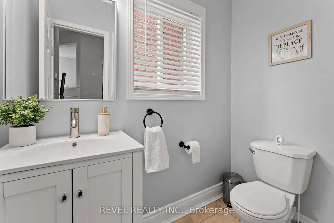
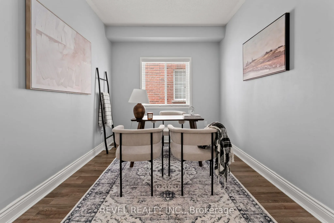
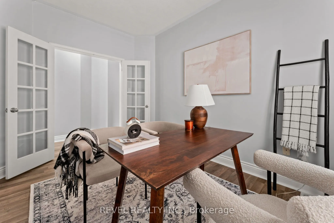
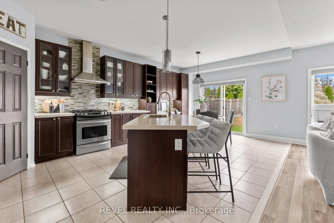
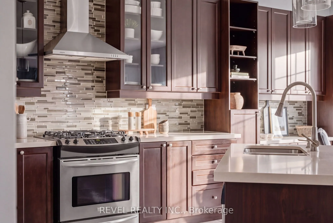
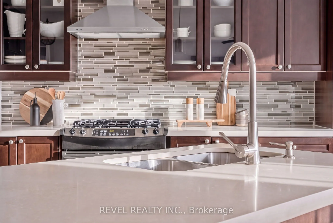
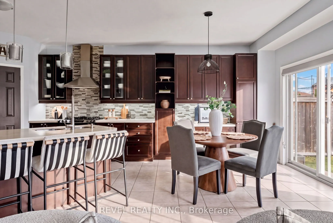
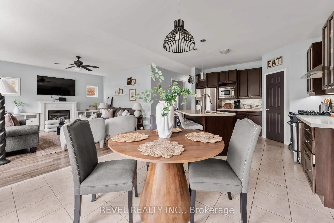
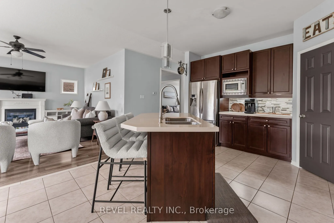
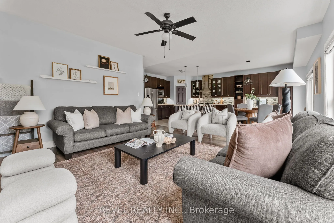
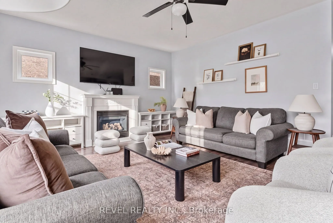
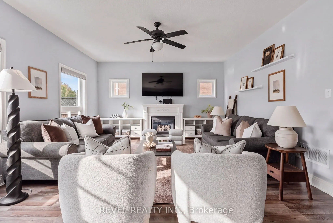
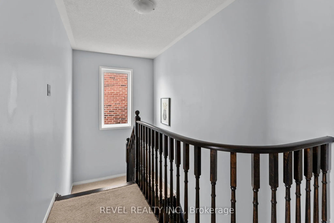
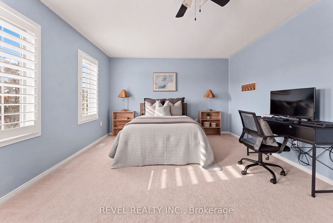
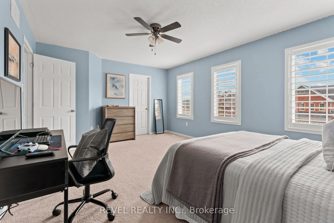
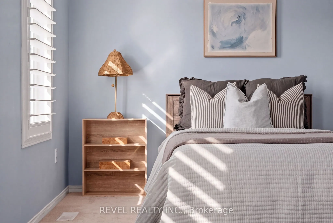
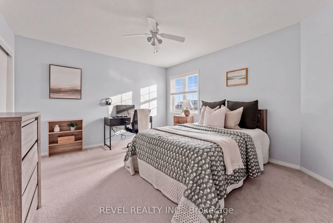
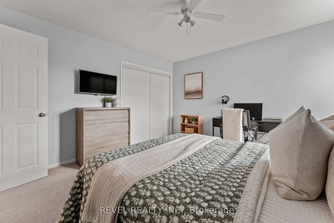
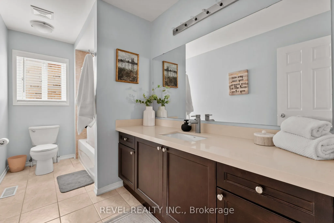
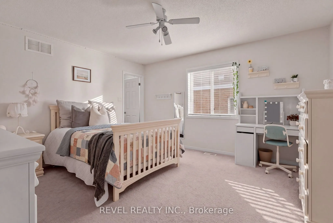
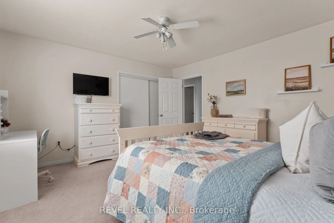
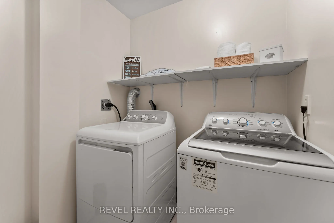
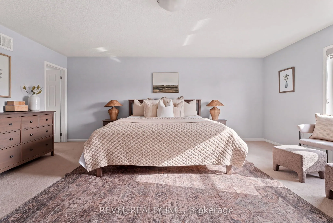
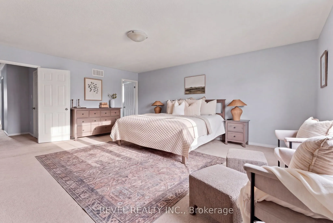
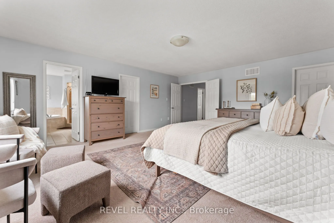
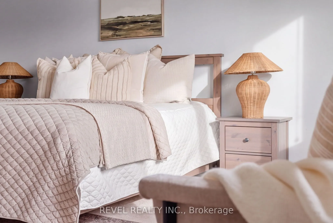
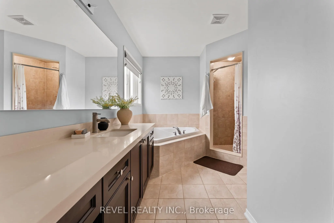
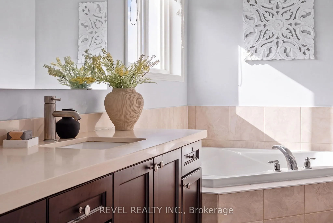
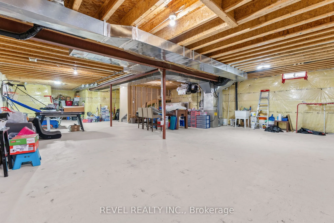
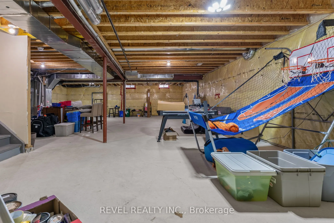
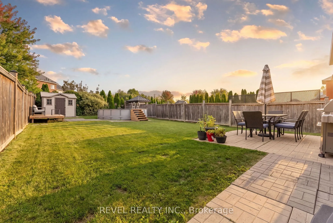
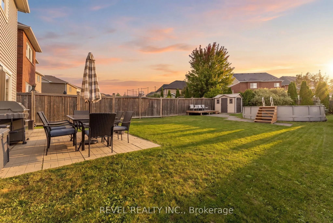
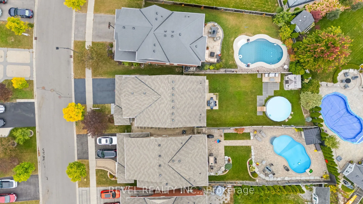
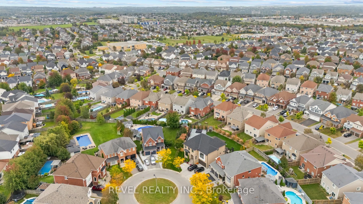
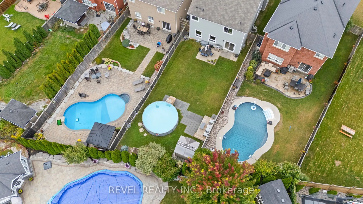
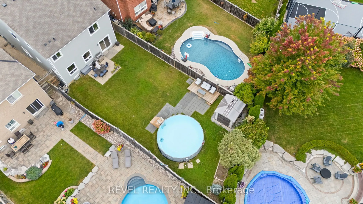
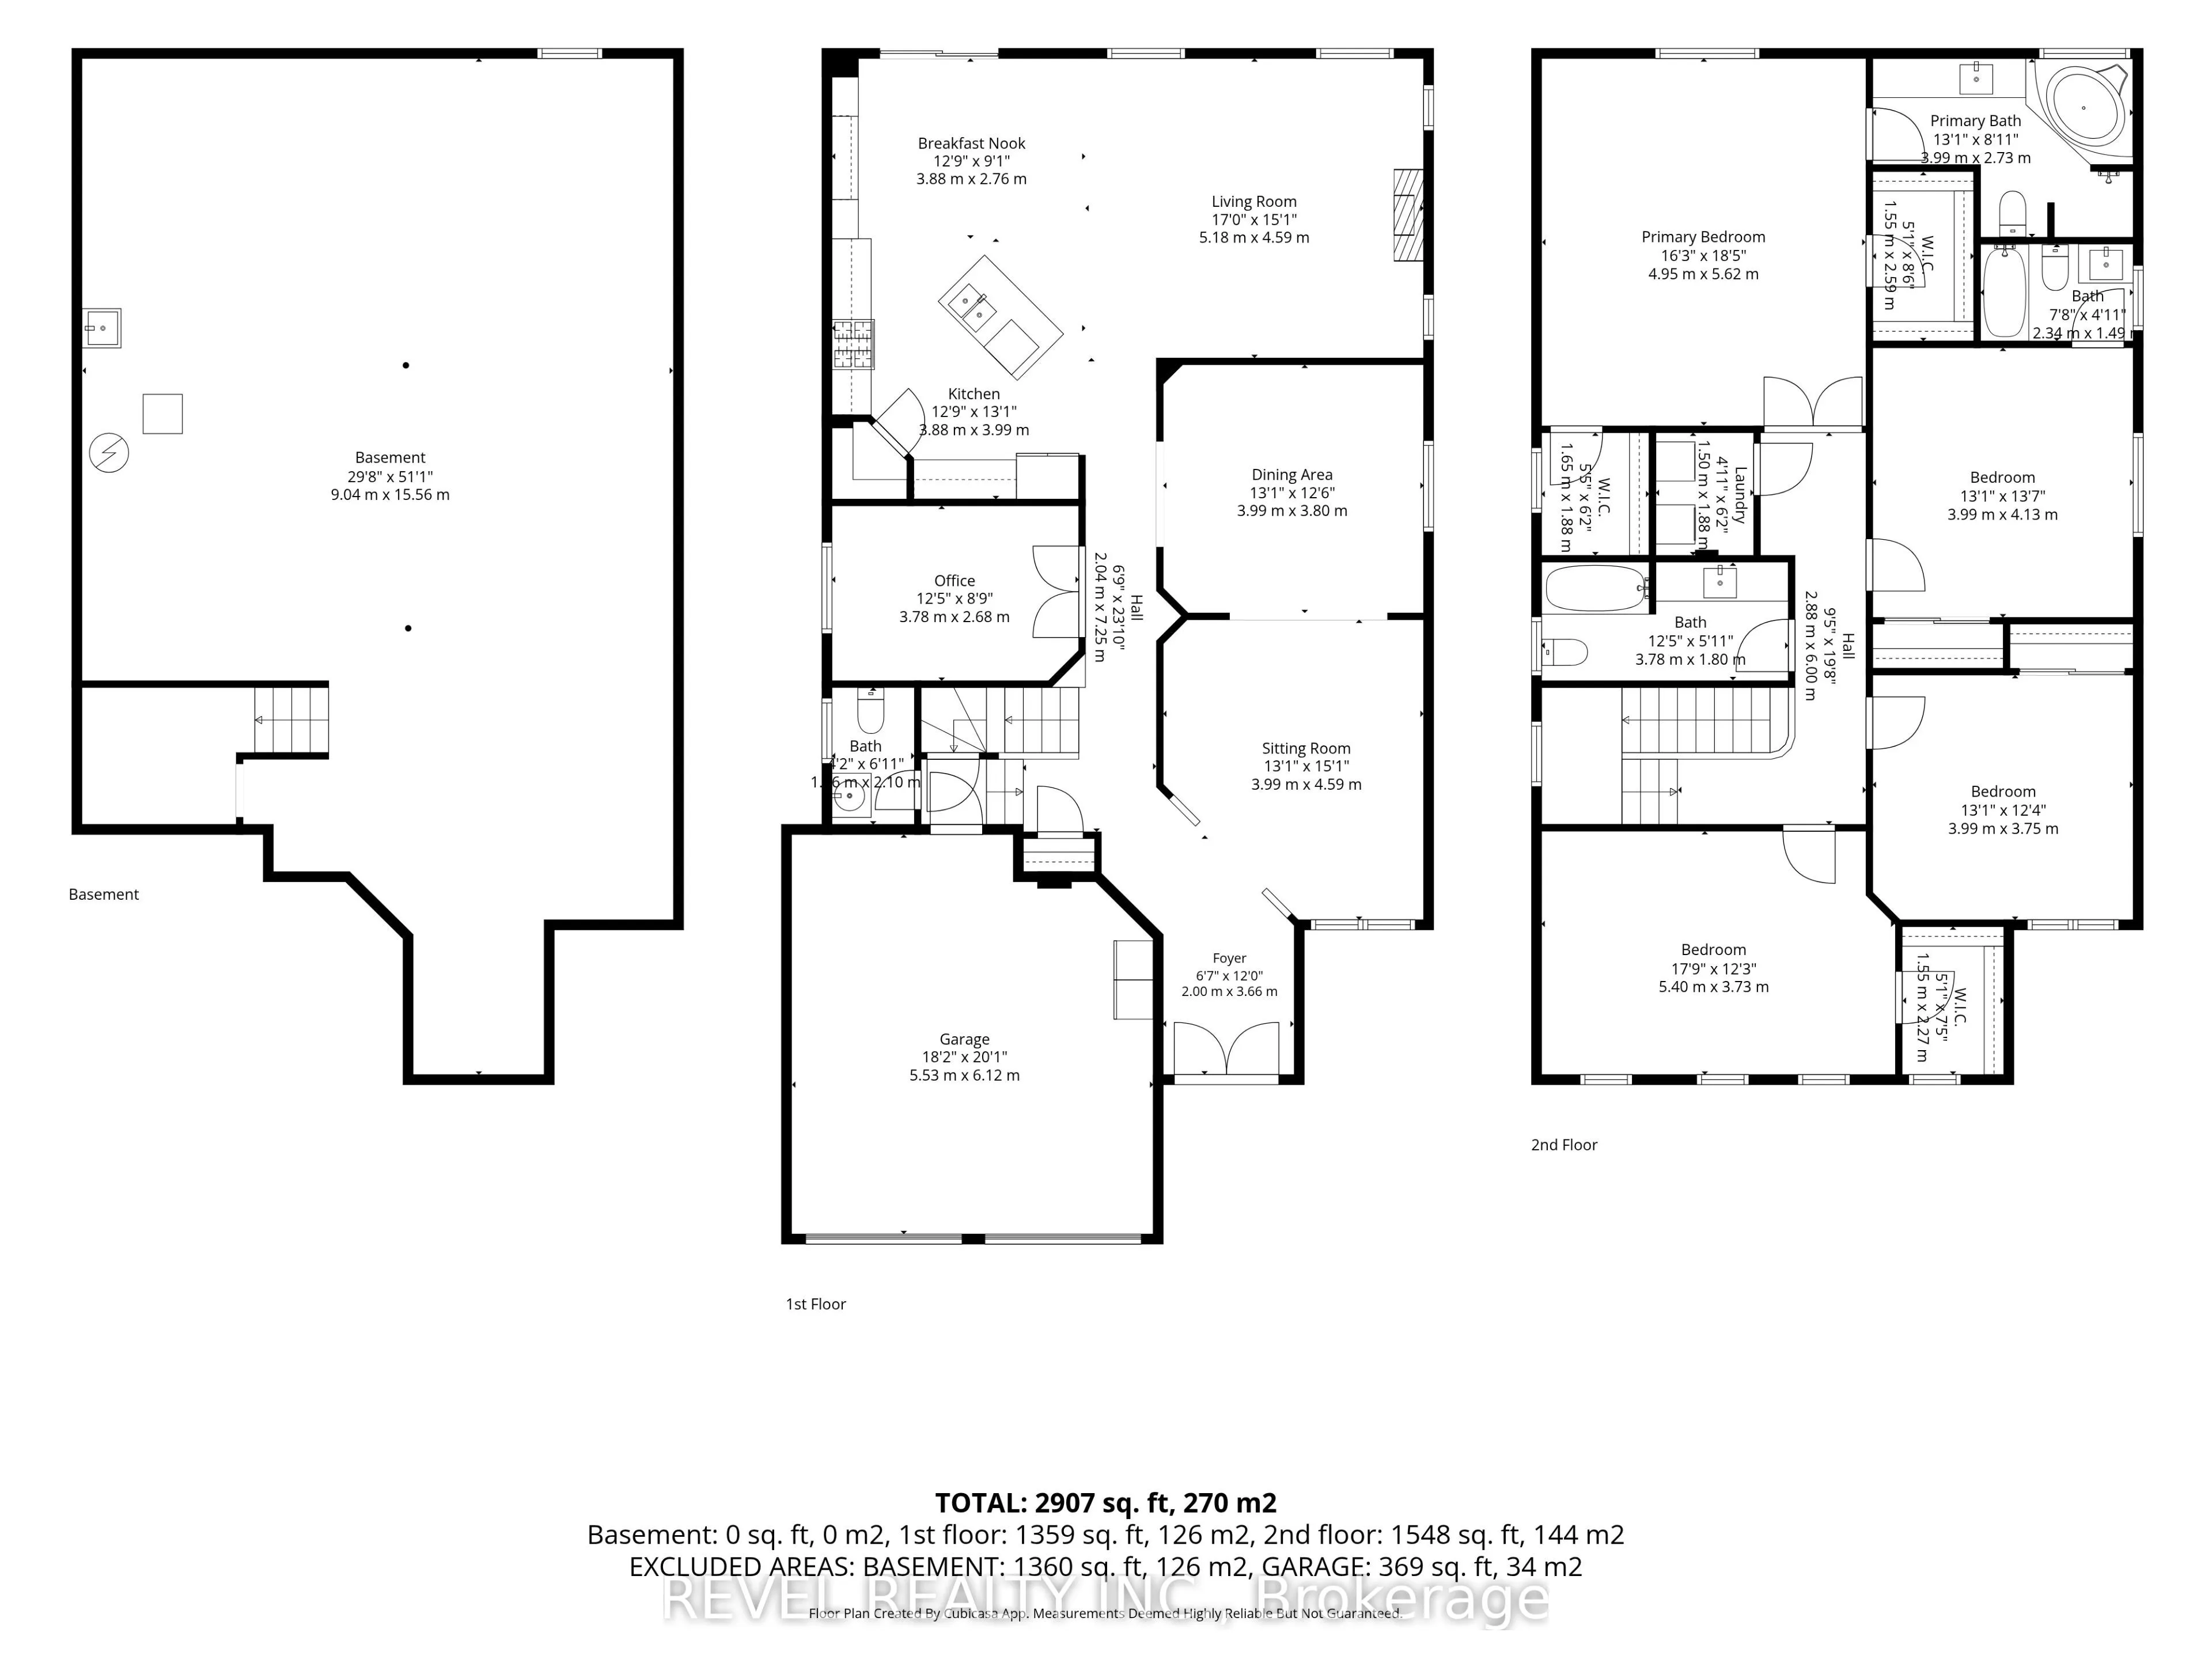
Welcome to 1683 Finkle Drive, set on one of North Oshawa's most coveted streets in the neighbourhood affectionately known as "the hill." This is the kind of home that gives a growing family room to spread out, gather together and still have space for everyone to do their own thing.Freshly painted in... soft, neutral tones, the main floor is generous and beautifully functional, with formal living and dining rooms, a dedicated officethat could just as easily become a playroom or main-floor bedroom, a spacious kitchen, and a comfortable family room made for everyday living.Upstairs, four large bedrooms offer exceptional space, along with the convenience of an upper-level laundry room. Two bedrooms feature their own full ensuite bathrooms, creating flexibility for older children, extended family, guests or multigenerational living.The unfinished basement is a blank canvas with plenty of room to create exactly what your family needs next, whether that means a recreation space, home gym, additional bedrooms or something entirely your own.Outside, the fully fenced backyard is ready for summer, with a spacious patio, above-ground pool and room to entertain, play and unwind.Schools, parks and entertainment are within walking distance, with shopping and everyday amenities close by. Spacious, well appointed and thoughtfully laid out, 1683 Finkle Drive is a standout home in a location families love.
Full Property Details
Interior
Bedrooms
4
Total Bedrooms
4
Washrooms
4
Square Footage
2500-3000 sqft
Basement
Unfinished
Heating Source
Gas
Heating Fuel
Forced Air
Air Conditioning
Central Air
Family Room
Yes
Kitchens
1
Total Kitchens
1
Fireplace Features
Yes
Bedrooms
4
Total Bedrooms
4
Washrooms
4
Square Footage
2500-3000 sqft
Basement
Unfinished
Heating Source
Gas
Heating Fuel
Forced Air
Air Conditioning
Central Air
Family Room
Yes
Kitchens
1
Total Kitchens
1
Fireplace Features
Yes
Exterior
Depth
161.47
Front
42.21
Driveway
Private Double
Lot Size
42 x 161.47 ft
Pool
Above Ground
Parking Spaces
3
Total Parking Spaces
5.00
Parking Description
Built-In
Garage Spaces
2
Depth
161.47
Front
42.21
Driveway
Private Double
Lot Size
42 x 161.47 ft
Pool
Above Ground
Parking Spaces
3
Total Parking Spaces
5.00
Parking Description
Built-In
Garage Spaces
2
Building Description
Style
2-Storey
Home Type
House
Subtype
Detached
Year Built
6-15
Property Orientation
East
Exterior Finish
Vinyl Siding
Sewers
Sewers
Water Supply
Municipal
Possession Date
No Data
Style
2-Storey
Home Type
House
Subtype
Detached
Year Built
6-15
Property Orientation
East
Exterior Finish
Vinyl Siding
Sewers
Sewers
Water Supply
Municipal
Possession Date
No Data
Community
Community
Taunton
Community
Taunton
Taxes & Fees
Taxes
$8,720 /yr
Tax Year
2025
Occupancy
Owner
Taxes
$8,720 /yr
Tax Year
2025
Occupancy
Owner
Room Types
Bedroom 2
Broadloom, Large Closet, 4 Pc Ensuite
Dimensions 17.72 x 12.24 feet
216.89 sqft
Bedroom 3
Broadloom, California Shutters, Walk-In Closet(s)
Dimensions 13.09 x 12.3 feet
161.01 sqft
Bedroom 4
Broadloom, Double Closet, Large Window
Dimensions 13.09 x 13.55 feet
177.37 sqft
Breakfast
Tile Floor, Combined w/Kitchen, W/O To Yard
Dimensions 12.73 x 9.06 feet
115.33 sqft
Dining Room
Vinyl Floor, Large Window, Combined w/Living
Dimensions 12.47 x 13.09 feet
163.23 sqft
Family Room
Vinyl Floor, Gas Fireplace, Open Concept
Dimensions 12.73 x 13.09 feet
166.64 sqft
Kitchen
Tile Floor, Quartz Counter, Eat-in Kitchen
Dimensions 13.09 x 12.73 feet
166.64 sqft
Laundry
Tile Floor, B/I Shelves
Dimensions 4.92 x 6.17 feet
30.36 sqft
Living Room
Vinyl Floor, Large Window, Combined w/Living
Dimensions 15.06 x 13.09 feet
197.14 sqft
Office
Vinyl Floor, French Doors, Large Window
Dimensions 12.4 x 8.79 feet
109 sqft
Other
Concrete Floor
Dimensions 29.66 x 51.05 feet
1514.14 sqft
Primary Bedroom
Broadloom, His and Hers Closets, 4 Pc Ensuite
Dimensions 16.99 x 15.06 feet
255.87 sqft
Similar Properties(No results)
Mortgage Calculator
Calculate your estimated monthly mortgage payment
Price
$999,000
$
%
%
Total cost of mortgage
$0
Monthly payment
By clicking Save, we will calculate your estimated mortgage for all properties using the saved values (down payment percentage, interest rate, and amortization).
The accuracy and applicability of this calculator are not guaranteed.